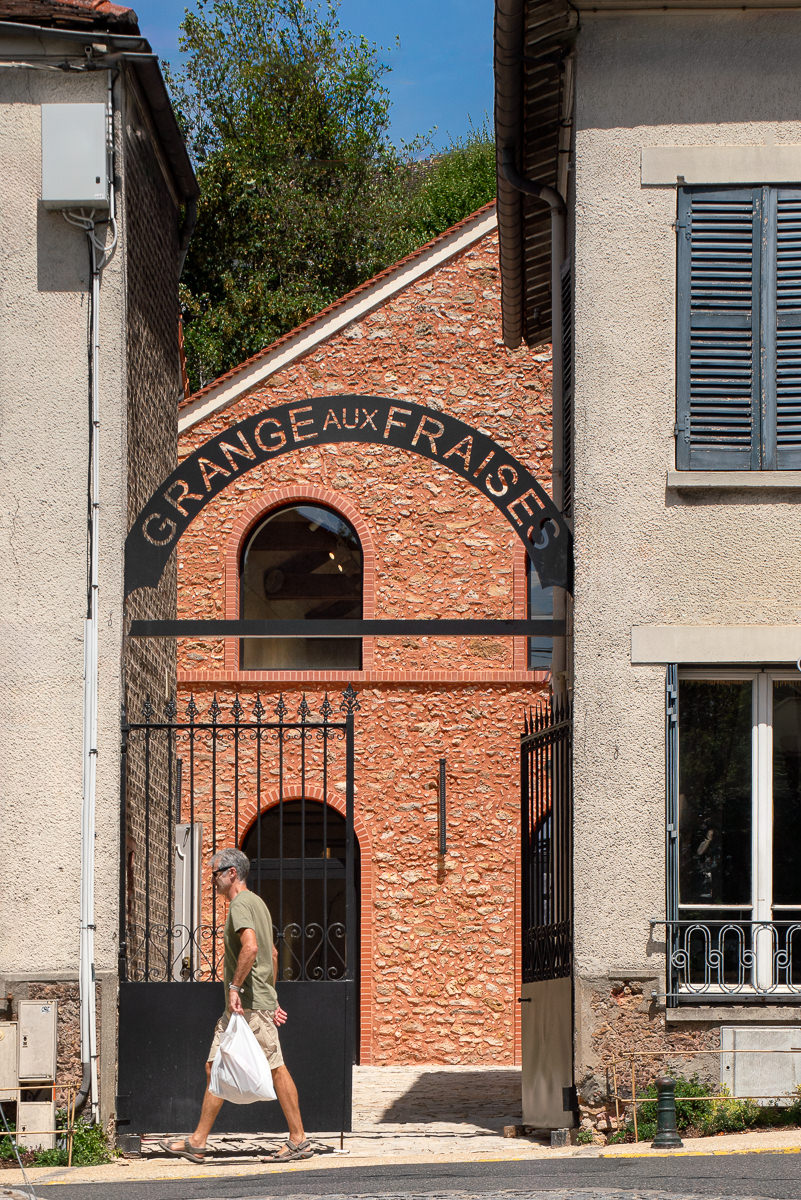
DIAG, Full-Scope Construction Management, Fire Safety Systems, High Environmental Quality (HQE), SYNT, Reuse + Signage
team
CET Structural, Fluid, and Life Safety Systems Engineering – eEgénie HQE – Osmose Sports Facilities Engineering – Profil Road and Utility Infrastructure and Landscape Design – Sinéquanon’ Asbestos and Lead – Bobi Reuse – Venathec Acoustics
PRODUCTION
PC in progress
associate architect
Arcane Architect
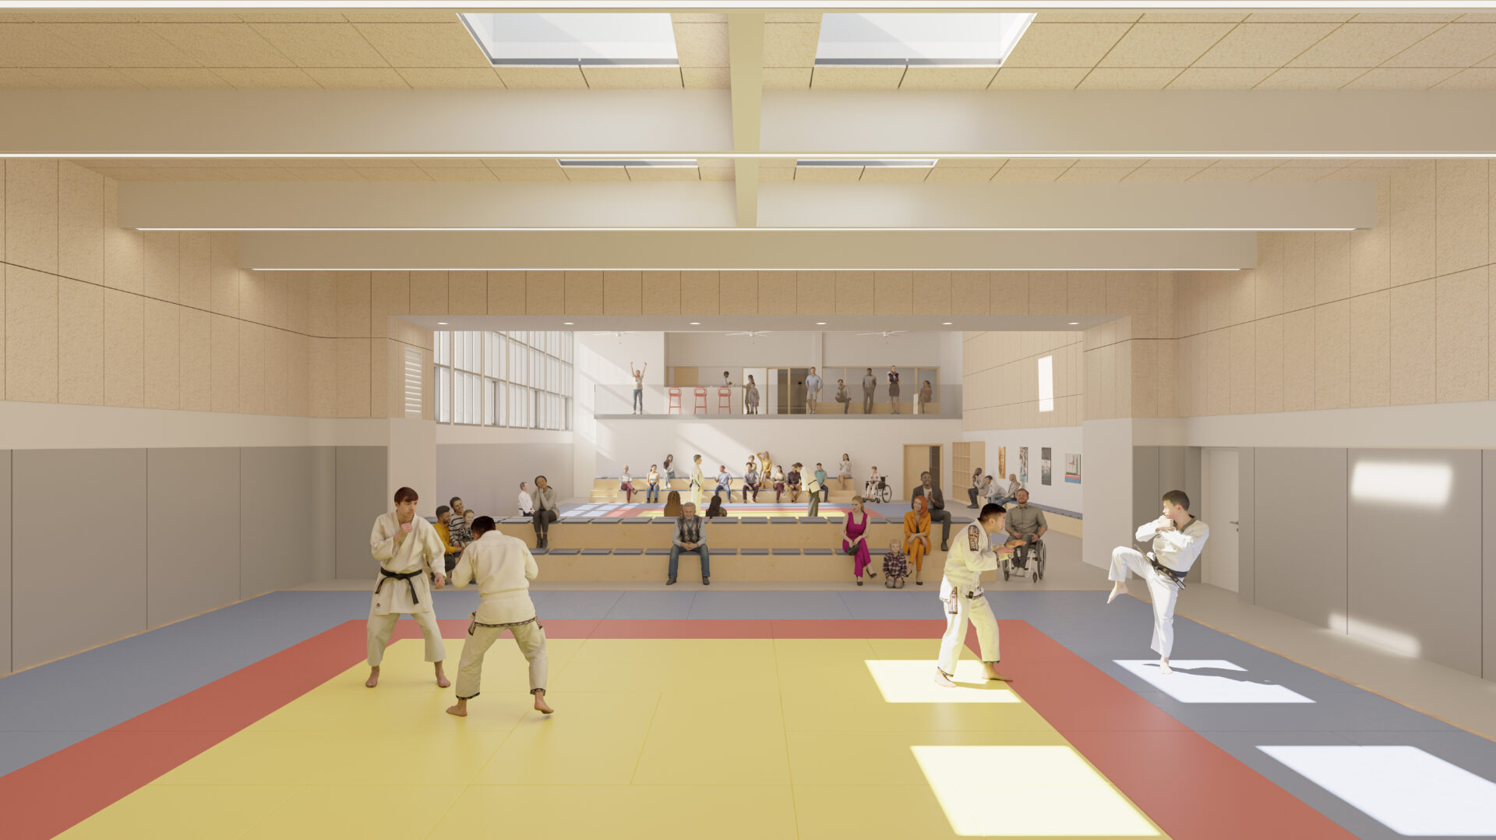
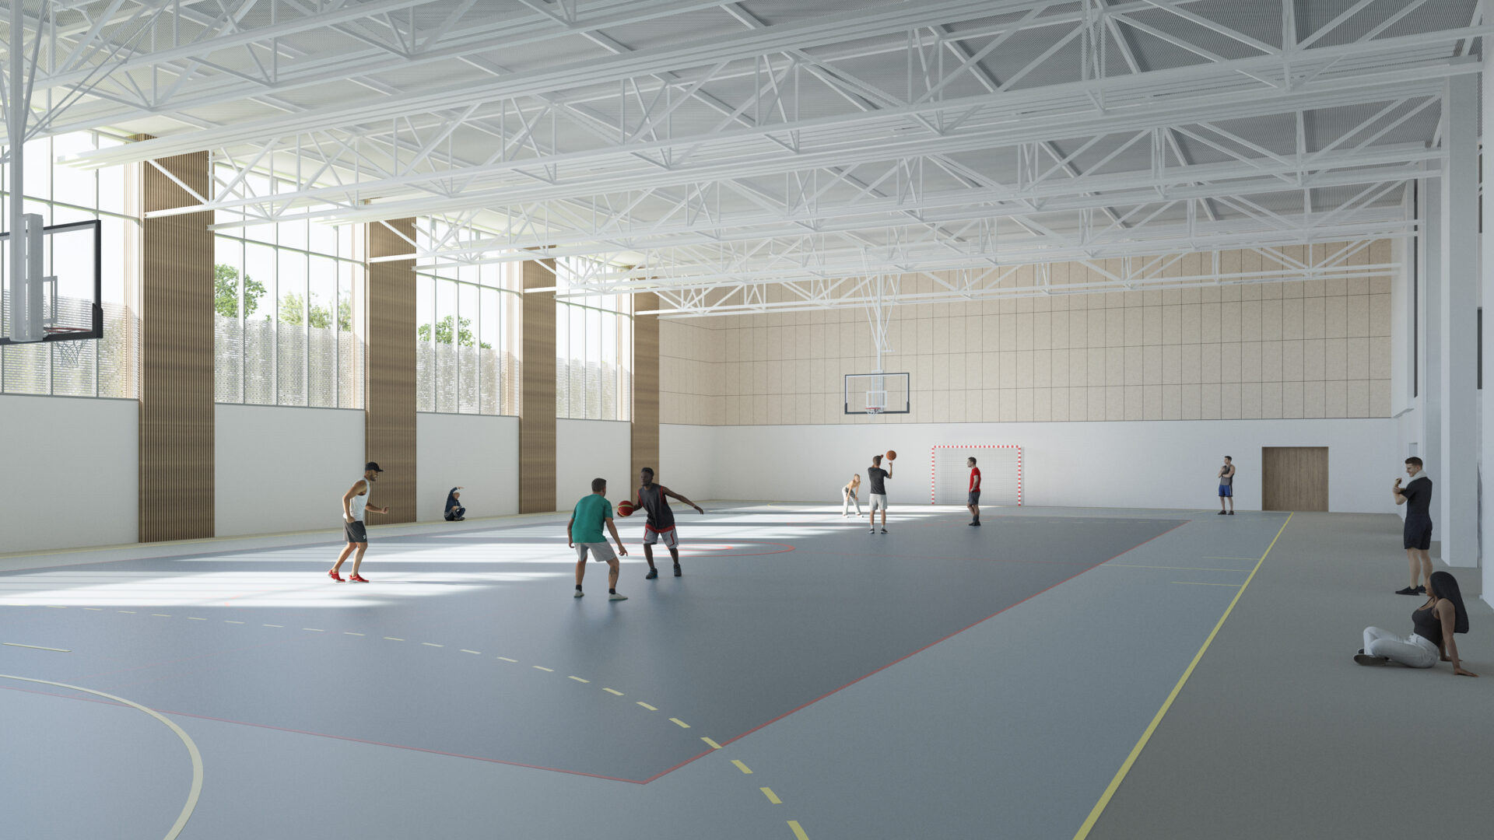
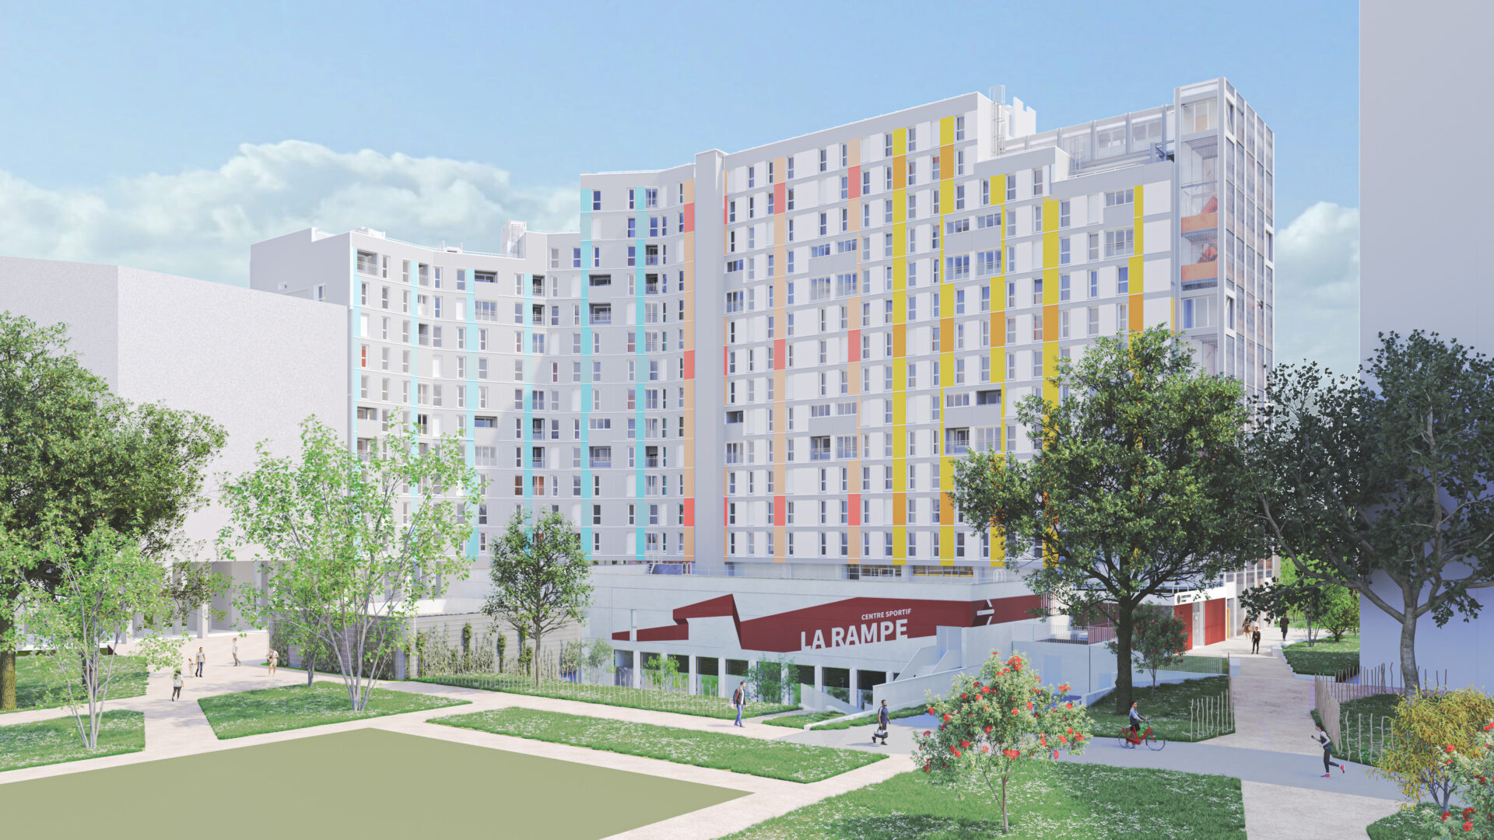
The comprehensive renovation project for the “La Rampe” community sports center in Grenoble is part of the urban and social renewal program for a neighborhood designated as a Priority Neighborhood by the city.
The goal is to optimize the facility’s functionality and the user experience, improve its thermal and energy performance and environmental qualities, and ensure compliance with accessibility standards for people with disabilities. In the basement, new locker rooms have been located near the hallways and sports areas. Structural repairs to the roof frame have been carried out to allow for the installation of a high-performance, green roof.
Detailed schedule:
• Optimization and redesign of the sports halls • Creation of multipurpose sports areas (boxing, judo, weight training) • New locker rooms, restrooms, and a shooting range that meet current standards • Community spaces and a social area with bleachers • Creation of a new sports area (with climbing facilities) • Additional locker rooms in the basement • Renovation of the roof structure and installation of a green roof