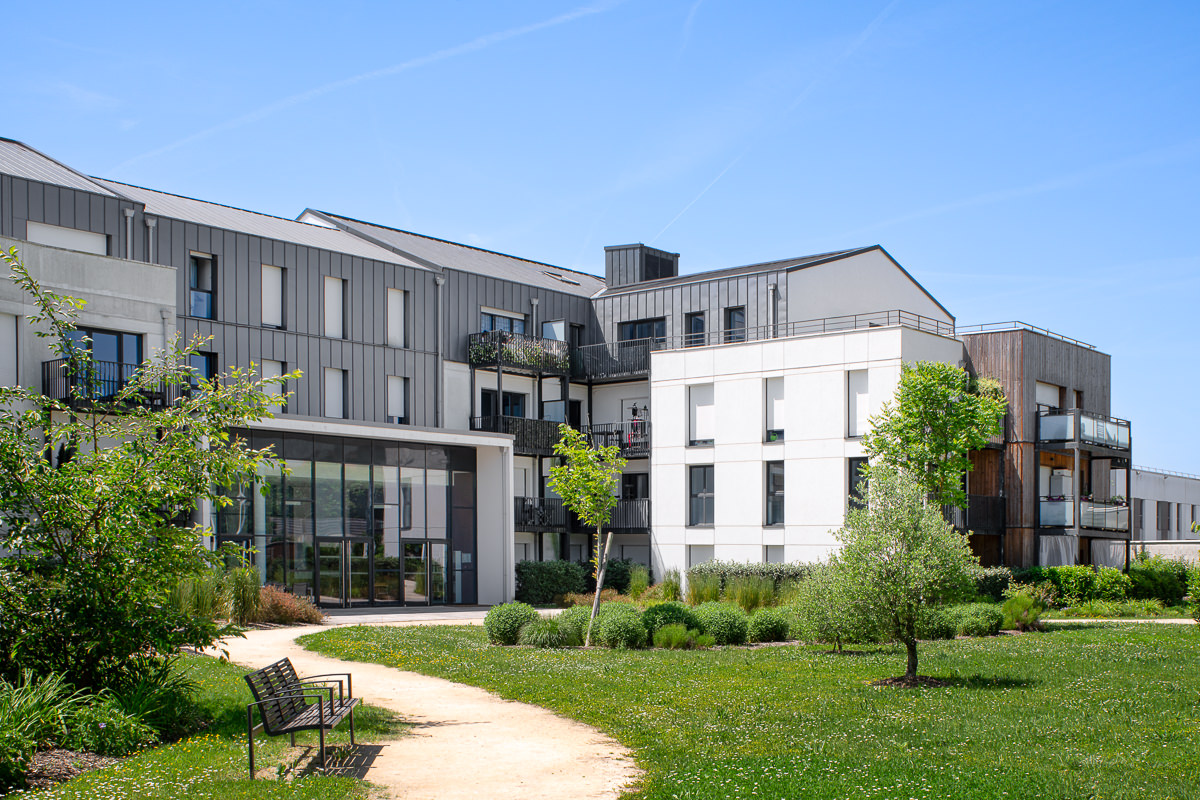
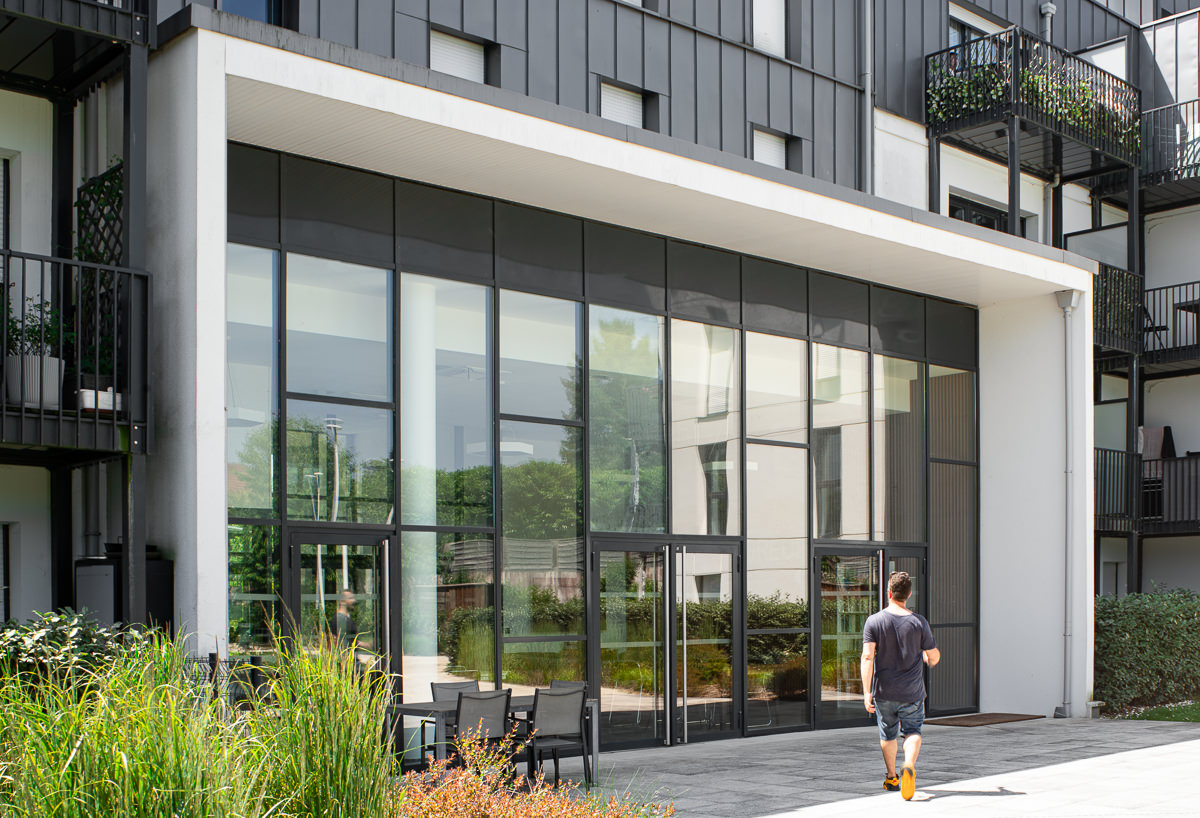
Construction of a non-medical senior living facility with 96 units
surface
4,968 m²
AMOUNT OF WORK
6.4 million euros
MISSION
Design Supervision
PRODUCTION
Delivered in 2020
Project Management Team
S2T, ECO TECH, Artemise
Photos
Michael Bouton
URBAN AND “OFF-SITE” INTEGRATION: A WOOD-FRAME PROJECT
As the final phase of the Bourg ZAC, this project is unique in its role as a link between the built-up area at the city entrance and the existing single-family residential neighborhoods.
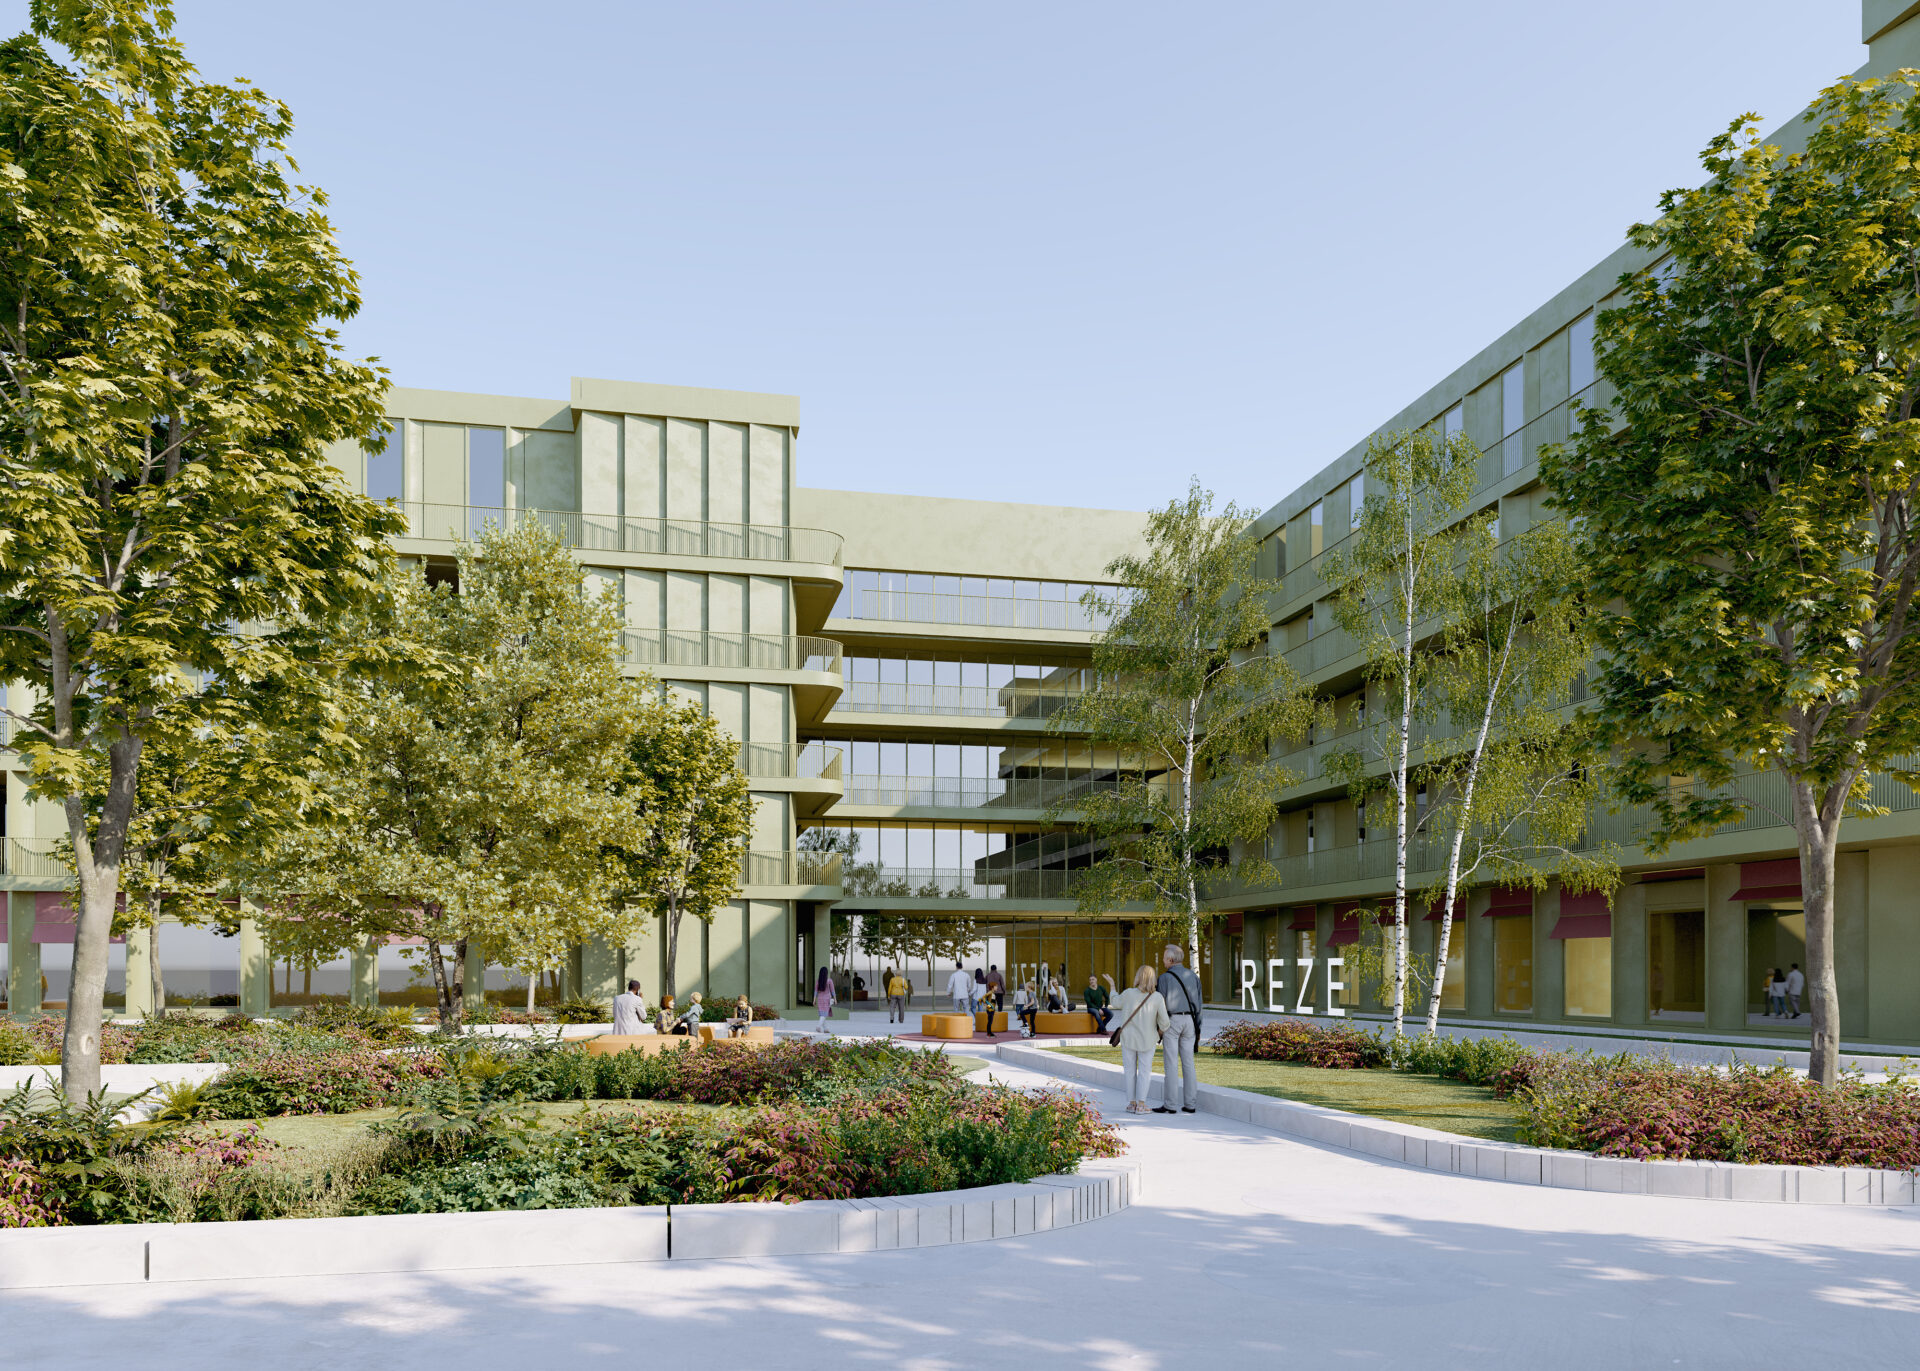
A project characterized by diversity: social diversity, reflected in its senior housing program; urban diversity, reflected in its interplay with the various scales of the surrounding environment; green diversity, with a park covering more than half of the site that flows seamlessly into existing green spaces; and structural diversity, achieved through the combination of a concrete structure and a wood facade constructed “off-site.”
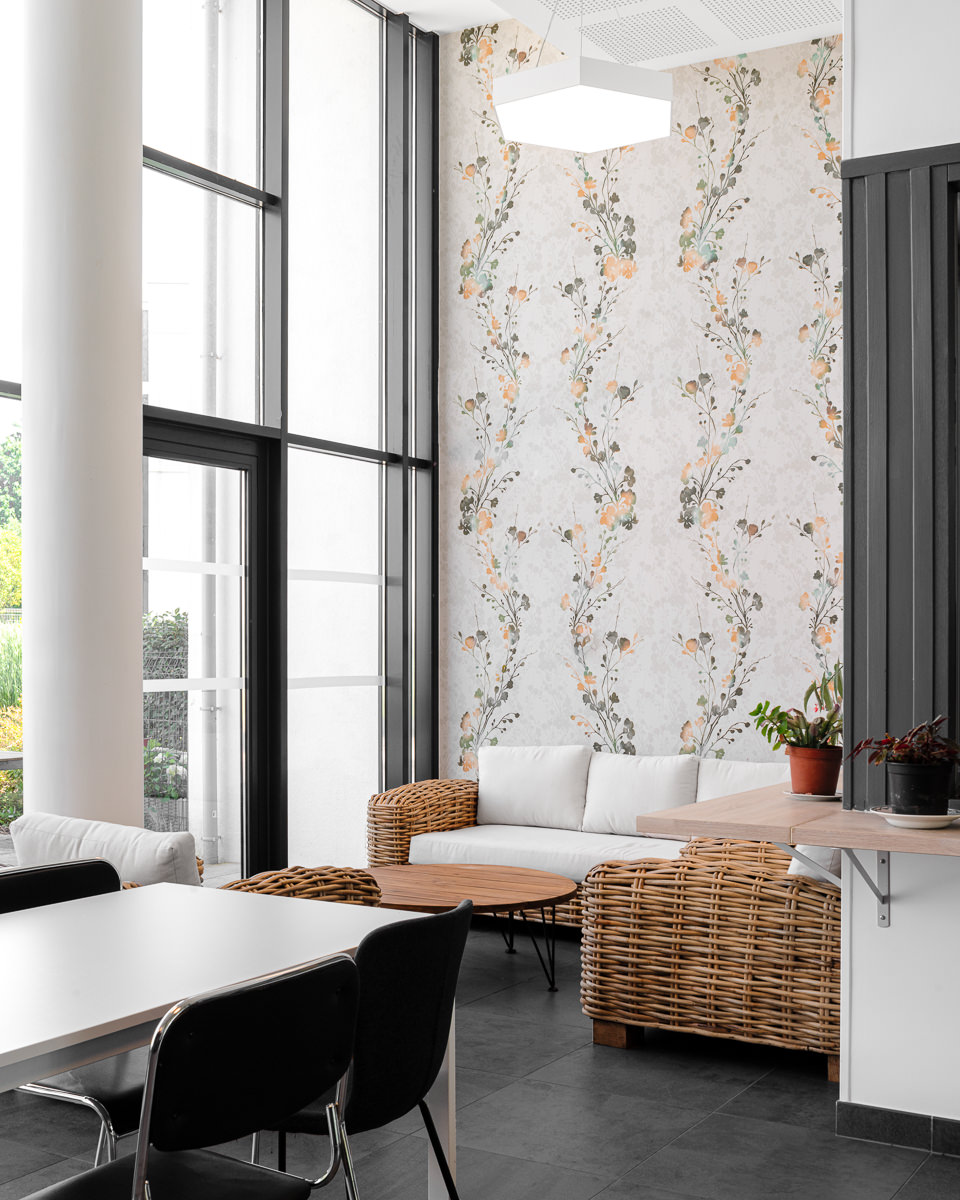
The design, which focuses on visual permeability between public and private spaces, ensures that this project blends seamlessly into its location at the city’s entrance.