IN BEZONS (95), WE ARE DEVELOPING A 141-UNIT HOUSING COMPLEX TO REPLACE DETERIORATED HOUSING
On September 10, A26 joined forces with the mayor of Bezons, the Association
Foncière Logement, and GA Smart Building to break ground on a new residential complex
in the heart of downtown. Formerly occupied by abandoned buildings, this lot will be
transformed into a complex of seven buildings housing 141 apartments as well as a local
neighborhood store.
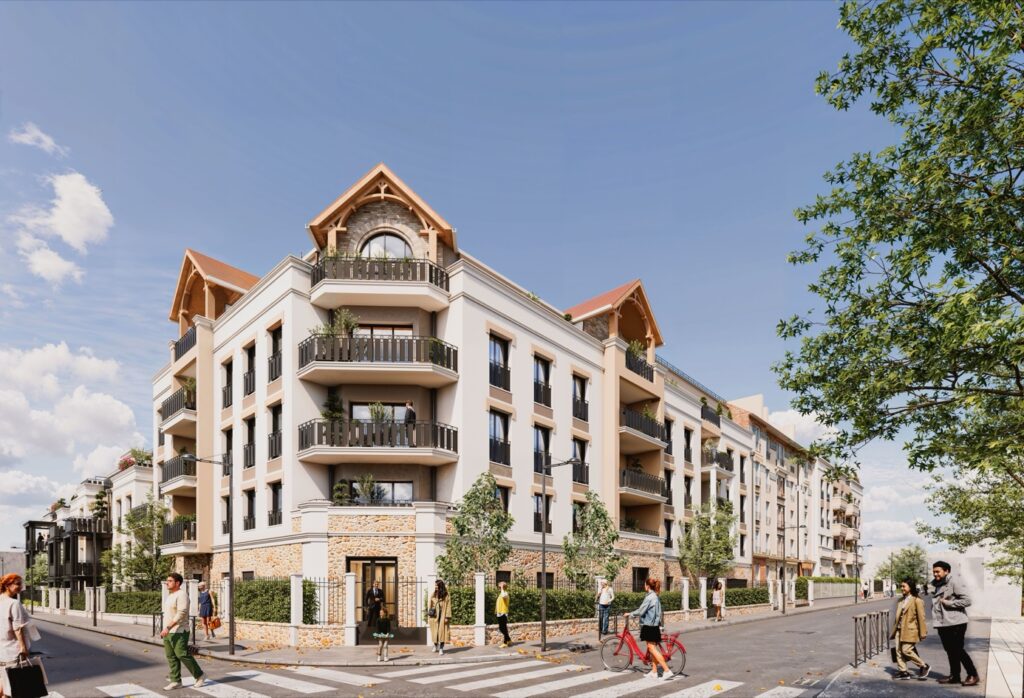
Image of Building B – Photo credit: GC Studio
FROM A DETERIORATED HOUSING COMPLEX TO THE CONSTRUCTION OF A NEW RESIDENCE
Located just 200 meters from City Hall, the southern part of the block bounded by
Villeneuve, Georges Dupont, and Maurice Berteaux streets was home to a concentration of dilapidated housing. The Association
Foncière Logement therefore acquired all the land and buildings through its Digneo program
to combat substandard housing and chose to entrust us with its complete transformation.
In their place, 141 high-quality housing units will be built, available for purchase or rent to employees of the private sector (
), along with a neighborhood store of approximately 650 m².
CHOOSING A RESILIENT AND SUSTAINABLE ARCHITECTURE
The architectural design of the new complex draws inspiration from the Art Deco style of the late
1920s and the typical architecture of the 1930s, as evidenced by its volumetry, openings, the rhythmic
arrangement of the windows, and decorative motifs.
The choice of materials is consistent with the architectural style. Stone and
mineral materials, such as facing brick on the lower section, lend the building a certain solid
and create a warmer connection with pedestrians. The light-colored facades, along with the darker window frames, balustrades, and
, then come together to create a lighter architectural style on the upper levels. Finally,
the recessed attics and roofing elements help reduce the project’s visual impact on
the site.
The design thus emphasizes a certain horizontality, enlivened by a succession of balconies,
loggias, and recessed volumes that give rhythm to the facades. The treatment of the corners and the
central building also helps create sequences and moments of respite. The various height
, the recesses, and above all the design of the roofs—whether sloped or green terraces—
all contribute to this effort to fragment the building, give it a distinct architectural identity
, and breathe life into the project.
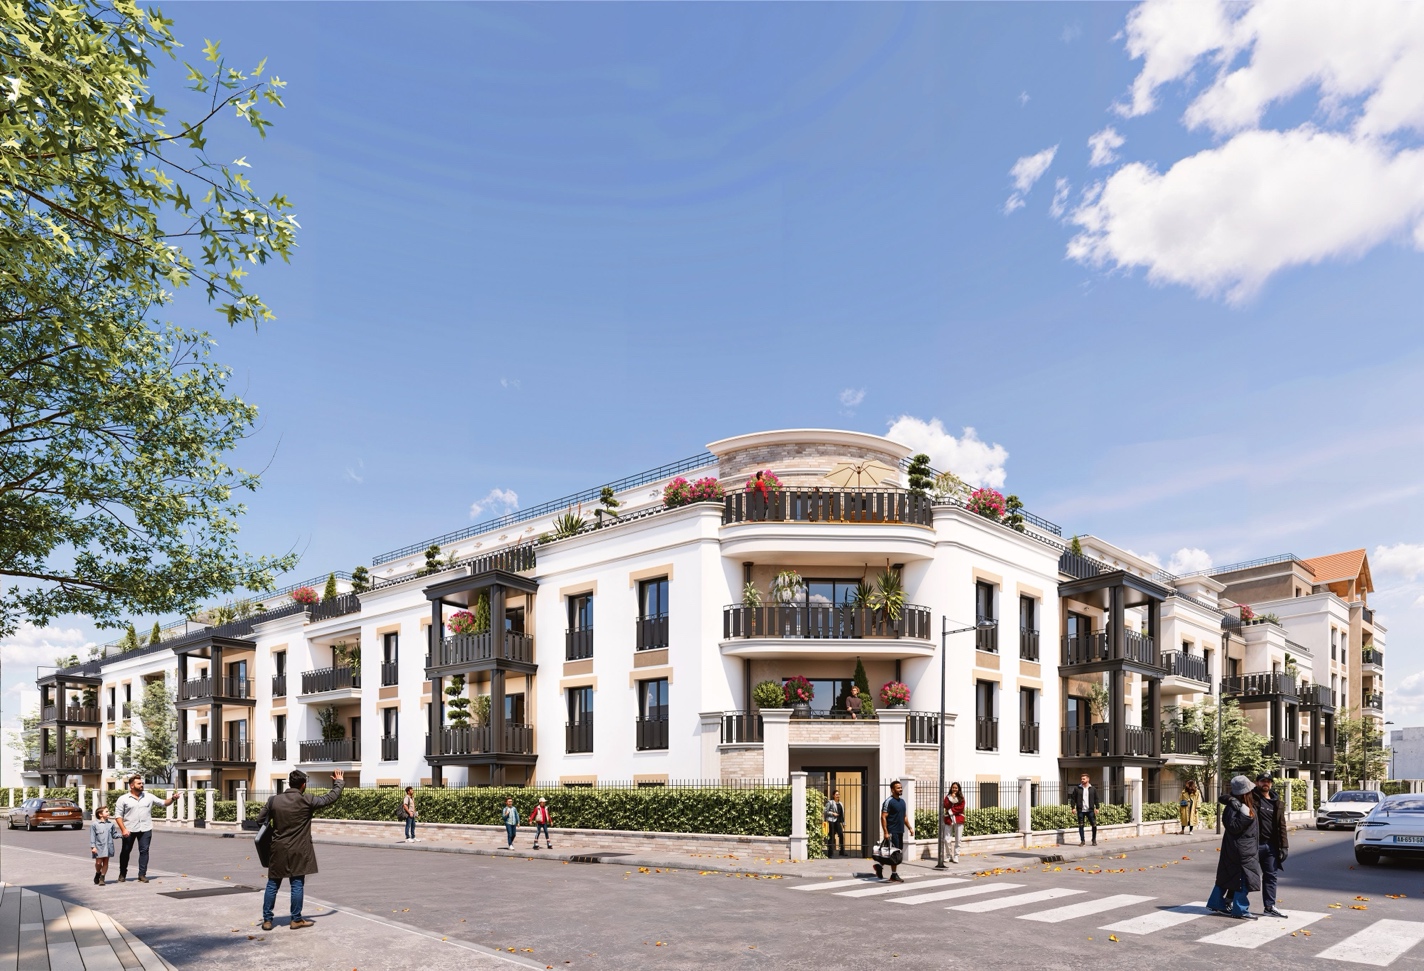
Rendering of Building E – Photo credit: GC Studio
A NEW RESIDENCE THAT FITS NATURALLY INTO BEZONS
The buildings will be located on the perimeter of the site to maximize the amount of
space in the center of the block, thereby facilitating the creation of landscaped areas that will provide a cool, refreshing environment for future
residents as well as nearby residents.
The opening of a neighborhood store will also enhance the neighborhood’s amenities and make the
more attractive.
“With a project of this magnitude, the risk would have been to design a uniform,overly massivebuilding—
—that would have turned its back on the city. Instead, we sought to create a
harmonious ensemble of volumes that givethe residencea more domestic and welcoming feel
—an elegant and timeless residential architecture that blends gently into
the landscape of Bezons,”emphasizes Julien Dreneau, the project’s architect.
Partners :
Operator : GA Residential Real Estate and Rooj by GA
B27 : Environmental Engineering Firm
Equilibrium : Structural Engineering Firm
Logabat Engineering : Cost Estimation Engineering Firm
Objective 7 : Thermal/Fluid Engineering Firm
Végétude : Landscape Architecture Firm / Road and Utility Infrastructure