Design and construction
of a 9-story educational building
— Public Building (ERP) Type R, 1st
category (capacity: 2,200)
surface
8,600 m²
MISSION
Full EOM
principal agent
We B.A.U
PRODUCTION
To be delivered in 2026
AMOUNT OF WORK
17 million euros
Construction of a Wood-Frame Educational Building
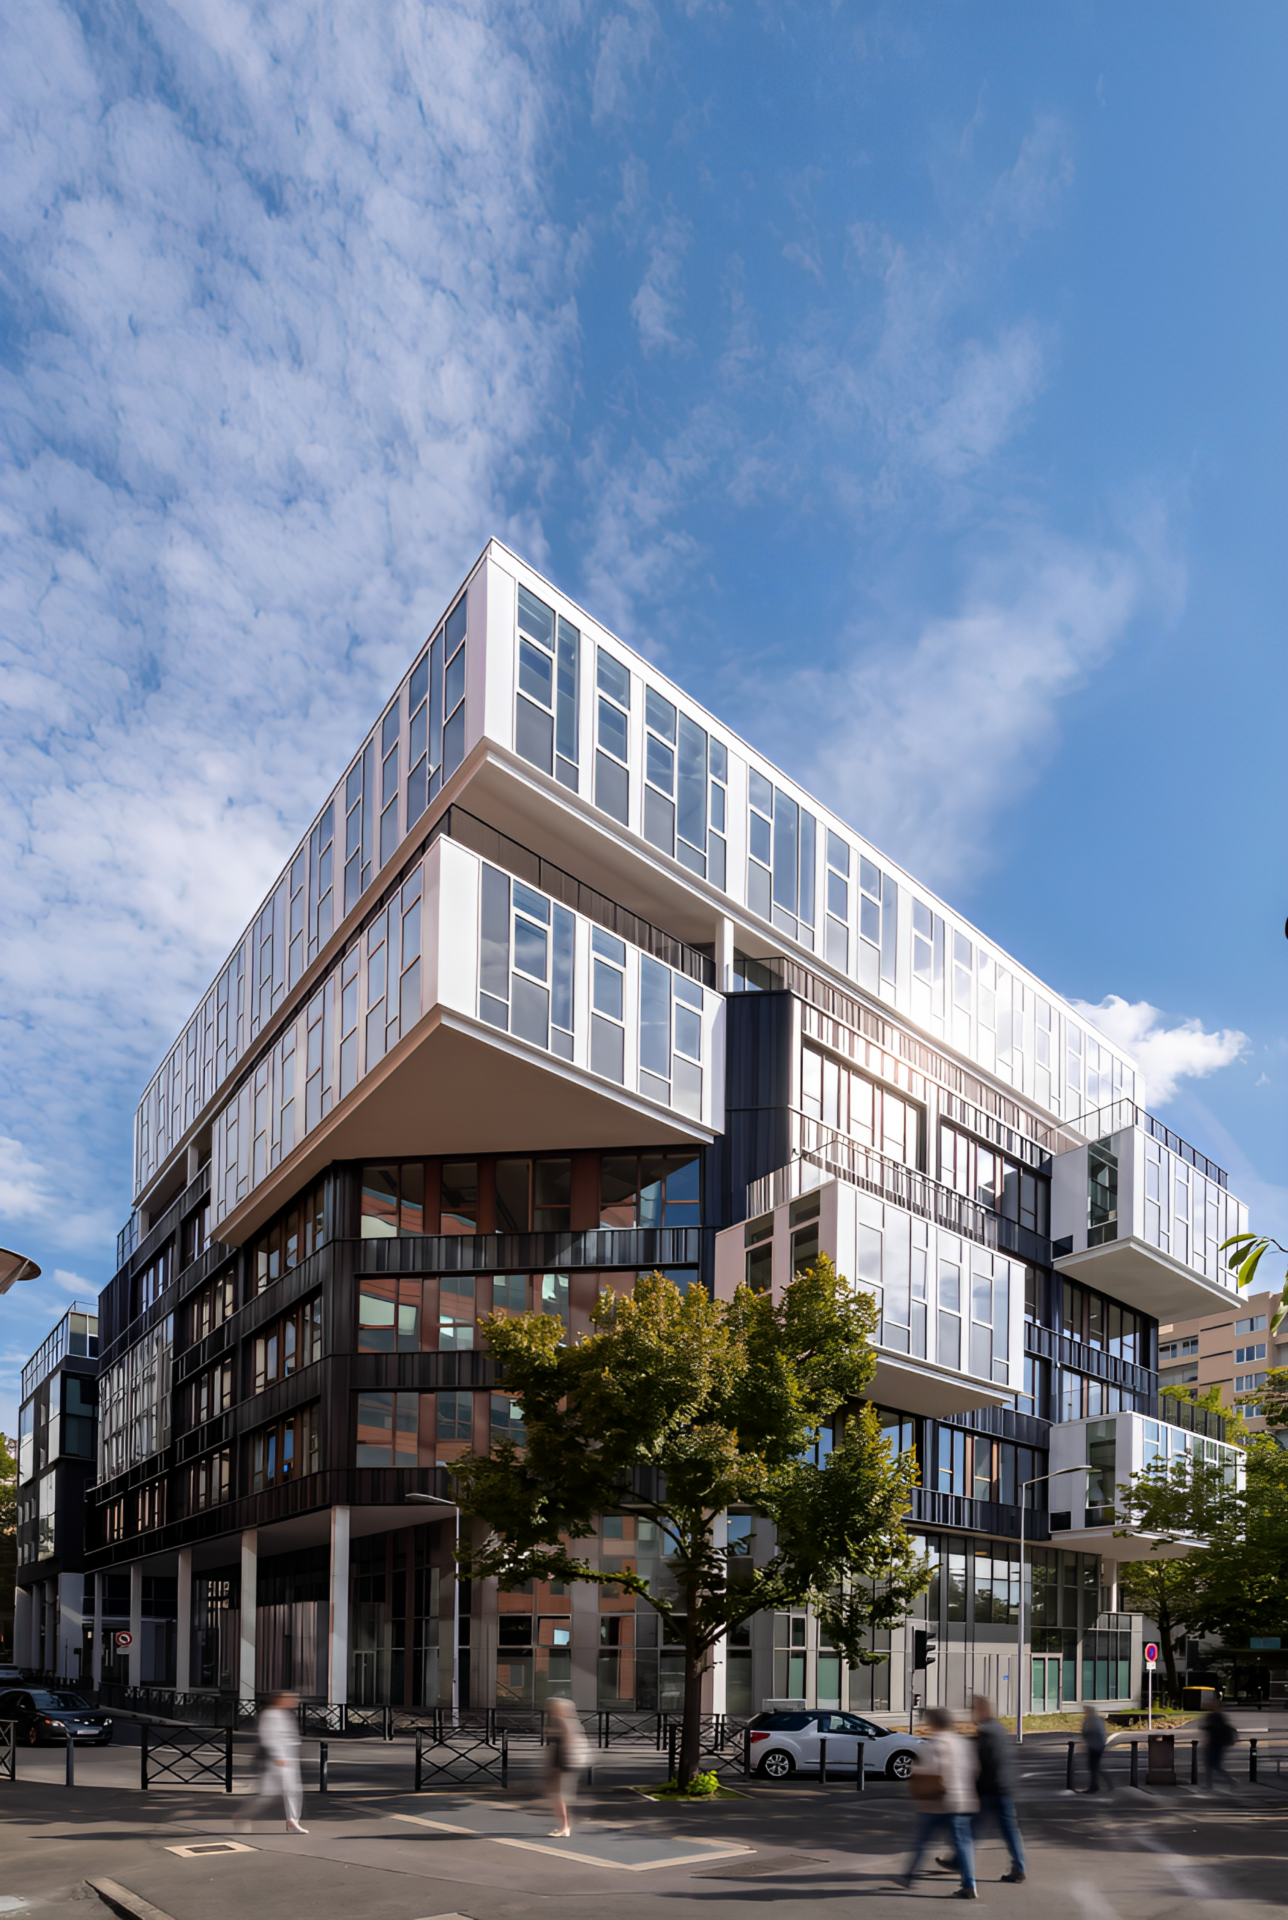
The project calls for the demolition of the existing building and the construction of a new 9-story wood-frame building to serve as a campus for the Collège de Paris educational group.
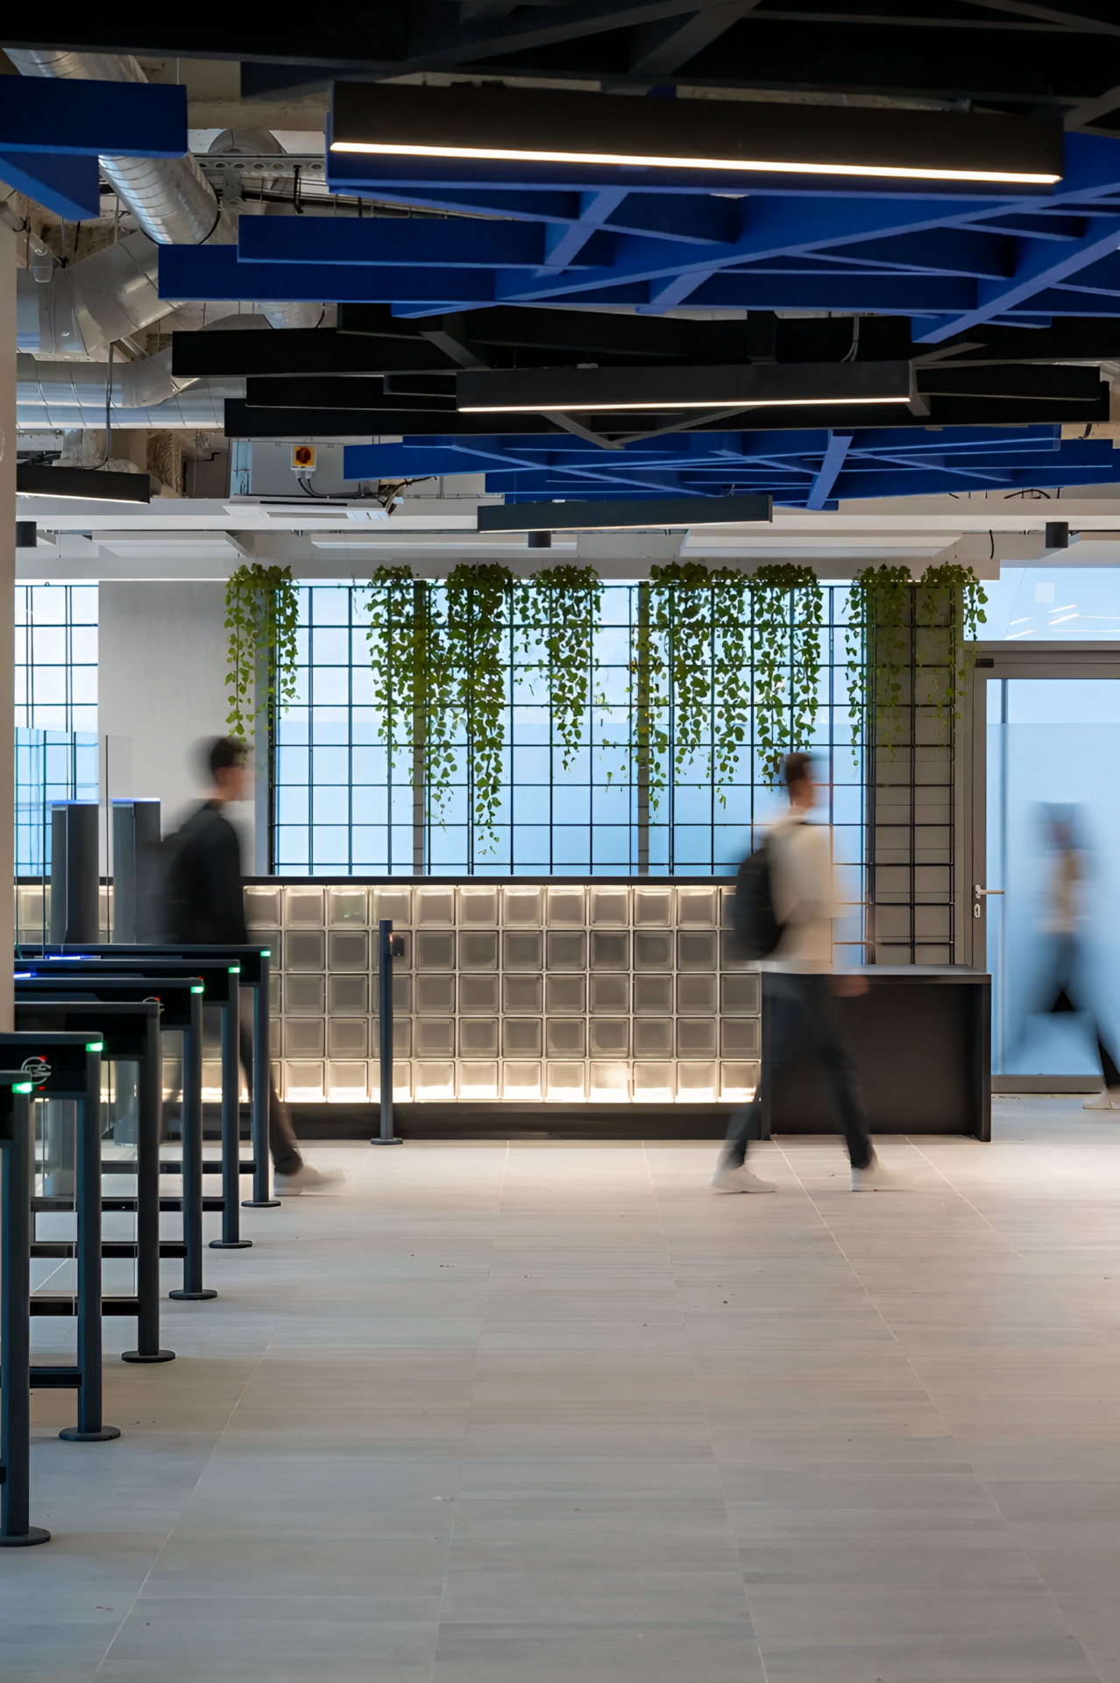
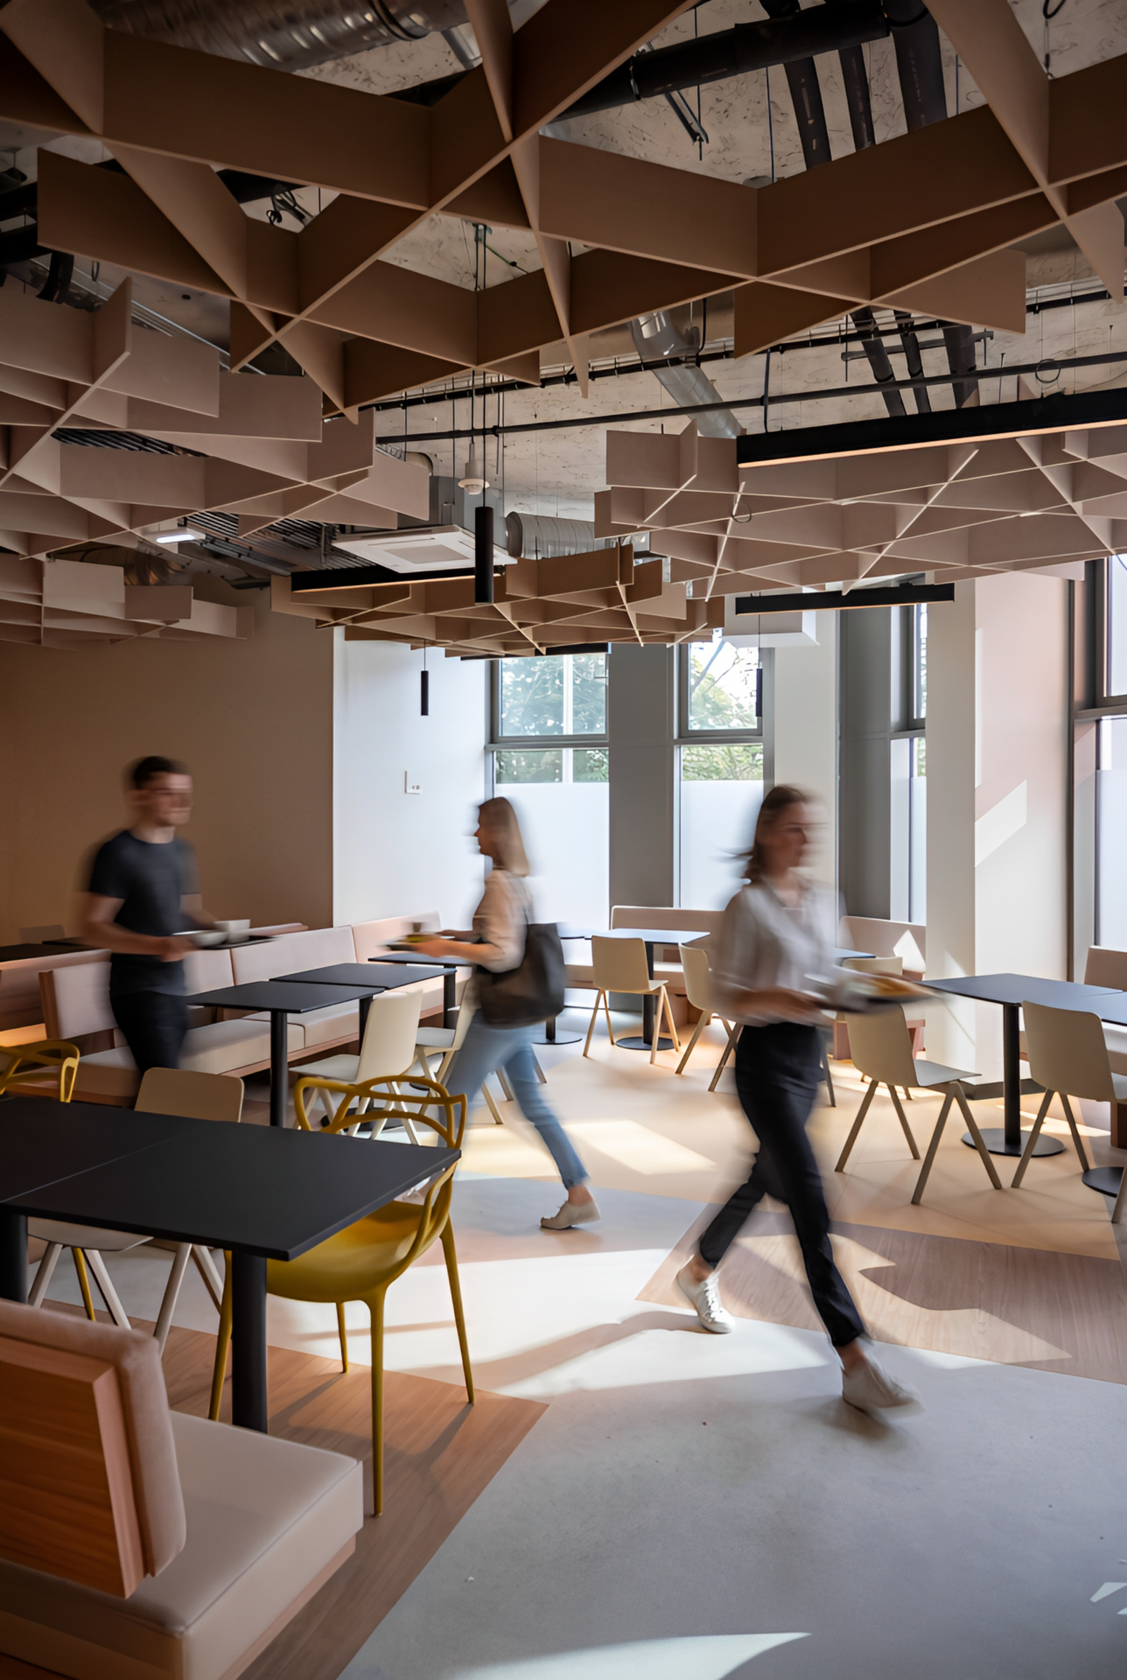
Designed to meet the evolving academic and social needs of students and faculty, it features numerous high-quality spaces that promote learning, collaboration, and well-being. The campus offers a variety of amenities, such as a lecture hall, numerous flexible-use rooms, coworking spaces and incubators, relaxation areas, and a 700-meter landscaped rooftop.