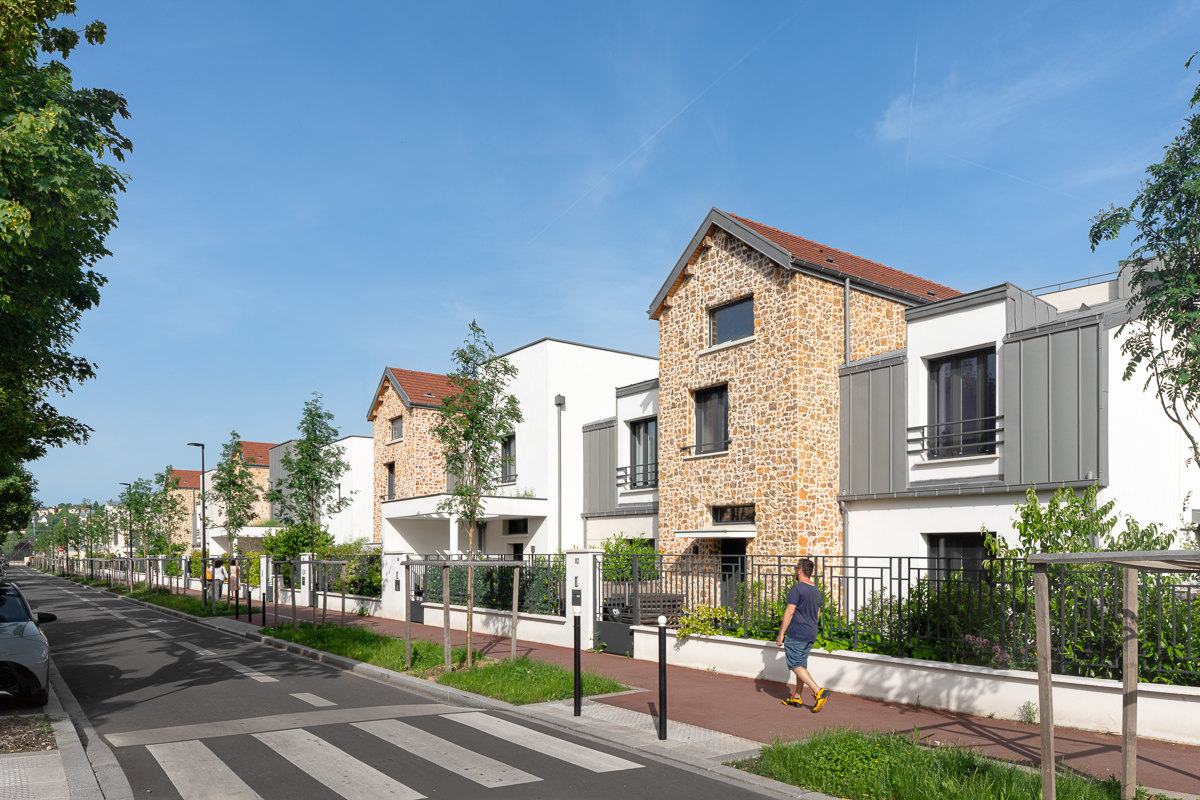
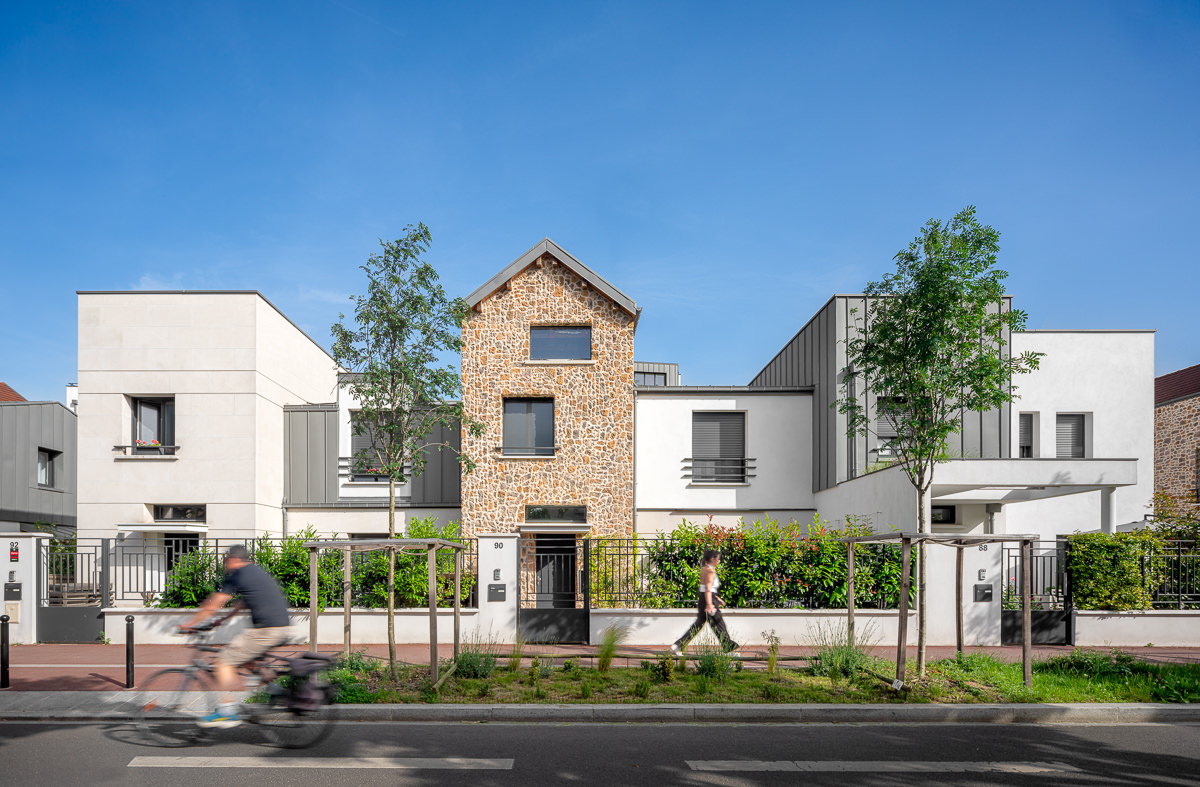
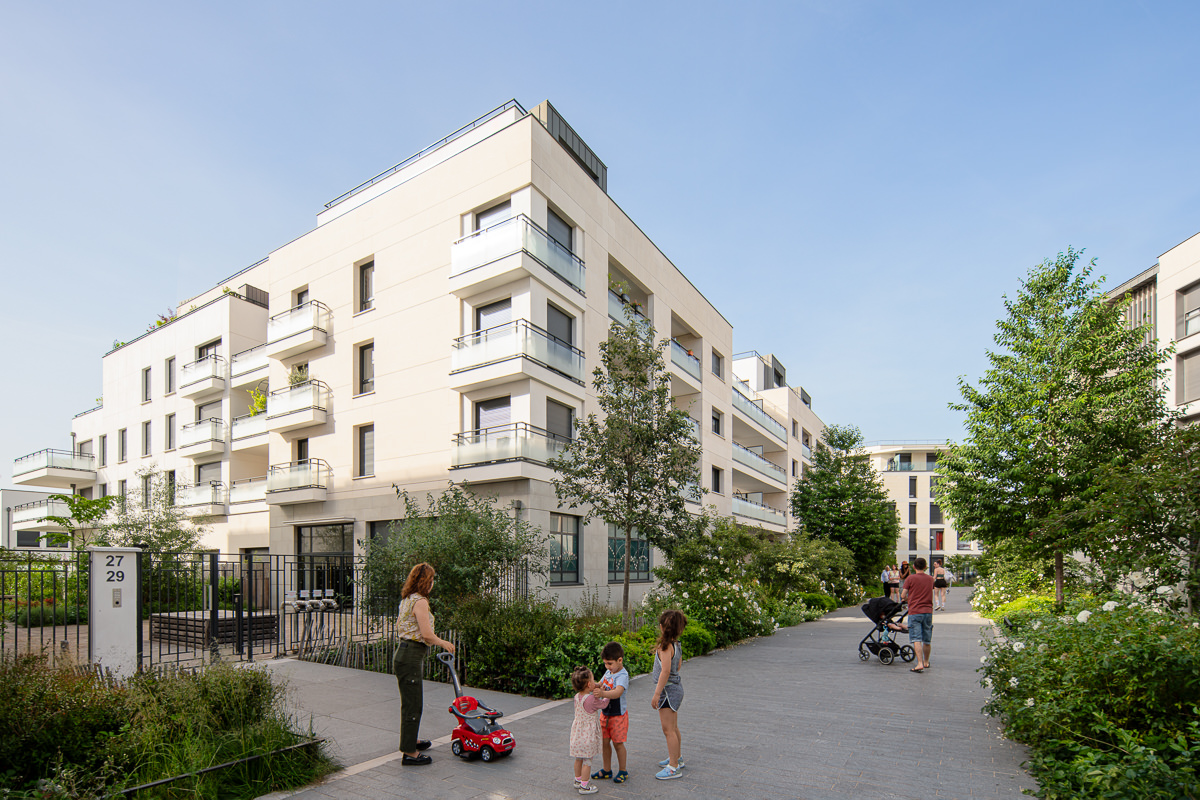
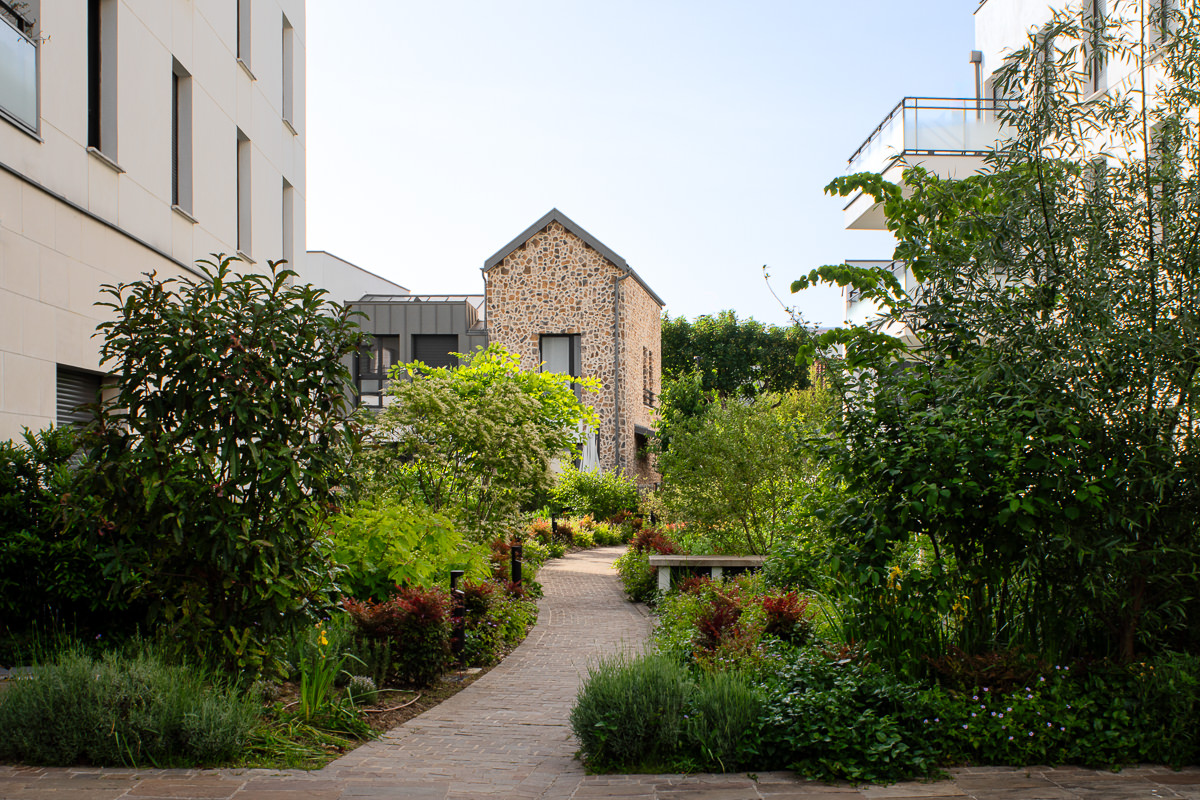
Located on the edge of a residential neighborhood, surrounded by lush greenery, and accessible via pedestrian and bicycle paths, this real estate development consists of three buildings—one of which houses a daycare center—and eight single-family homes. The architecture of the complex is distinguished by an elegant interplay of volumes in four stories plus an attic, and by the use of semi-load-bearing stone on most of the multi-family units.
The houses incorporate the design principles of , blending millstone, cut stone, and small-format tile roofs to ensure they blend seamlessly into the surrounding landscape.