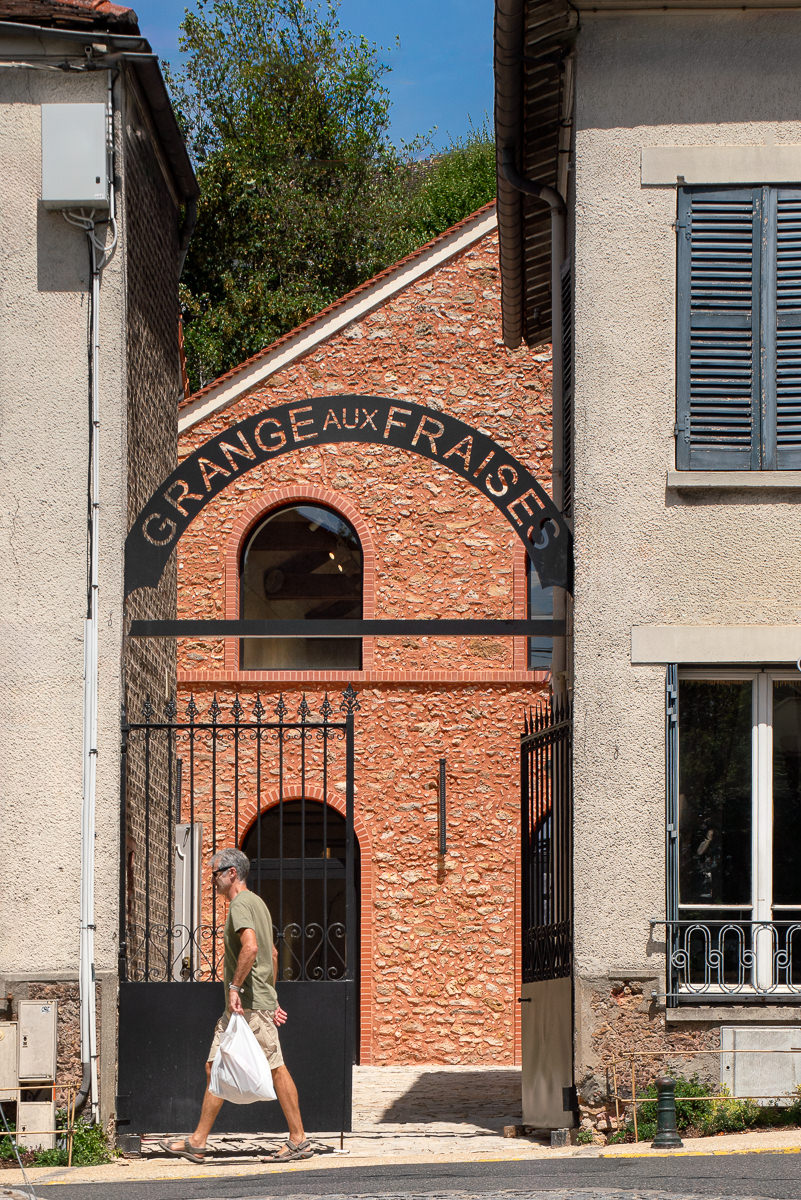
Conversion of a barn into
an exhibition hall and community
center
surface
298 m²
AMOUNT OF WORK
1.8 million euros
MISSION
Complete (design and construction)
PRODUCTION
To be delivered in 2026
Project Management Team
SECC, Building Envelope
- CMOTEC, Fluids and Thermal Engineering -
B27 AI, Cost Engineer - AUDIC, Road and Utility Infrastructure
Photos
Michael Bouton
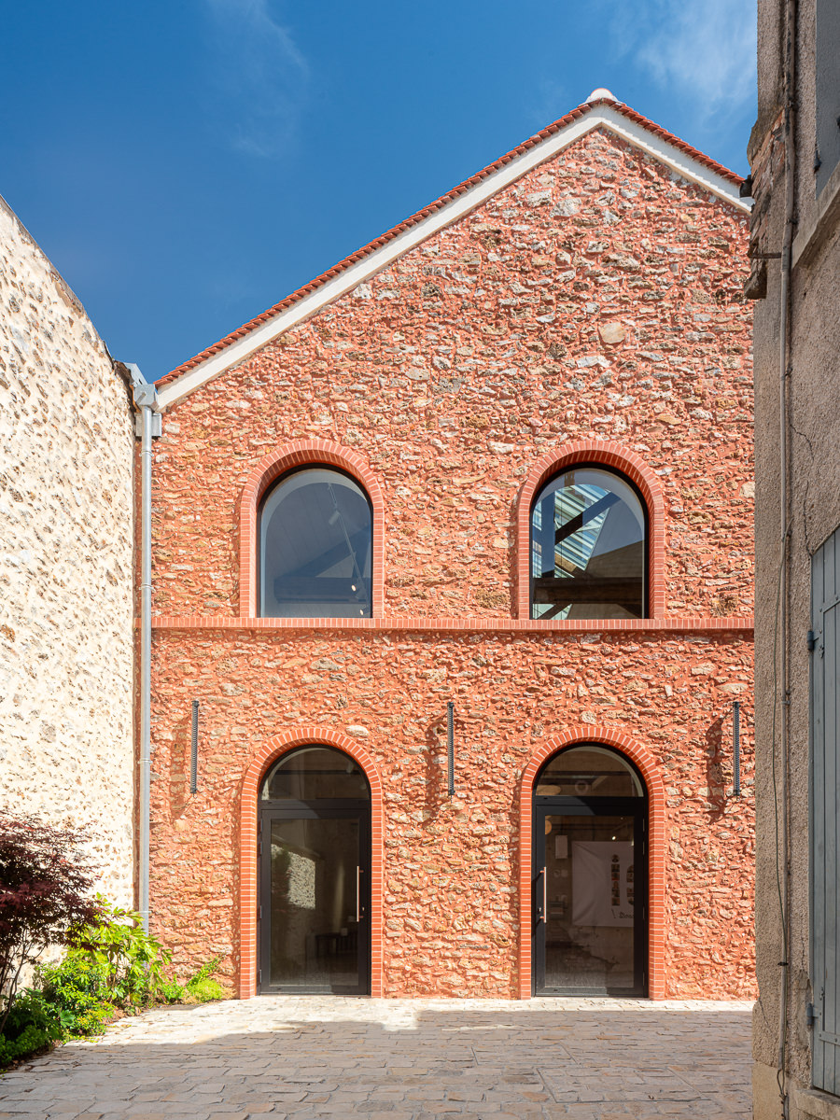
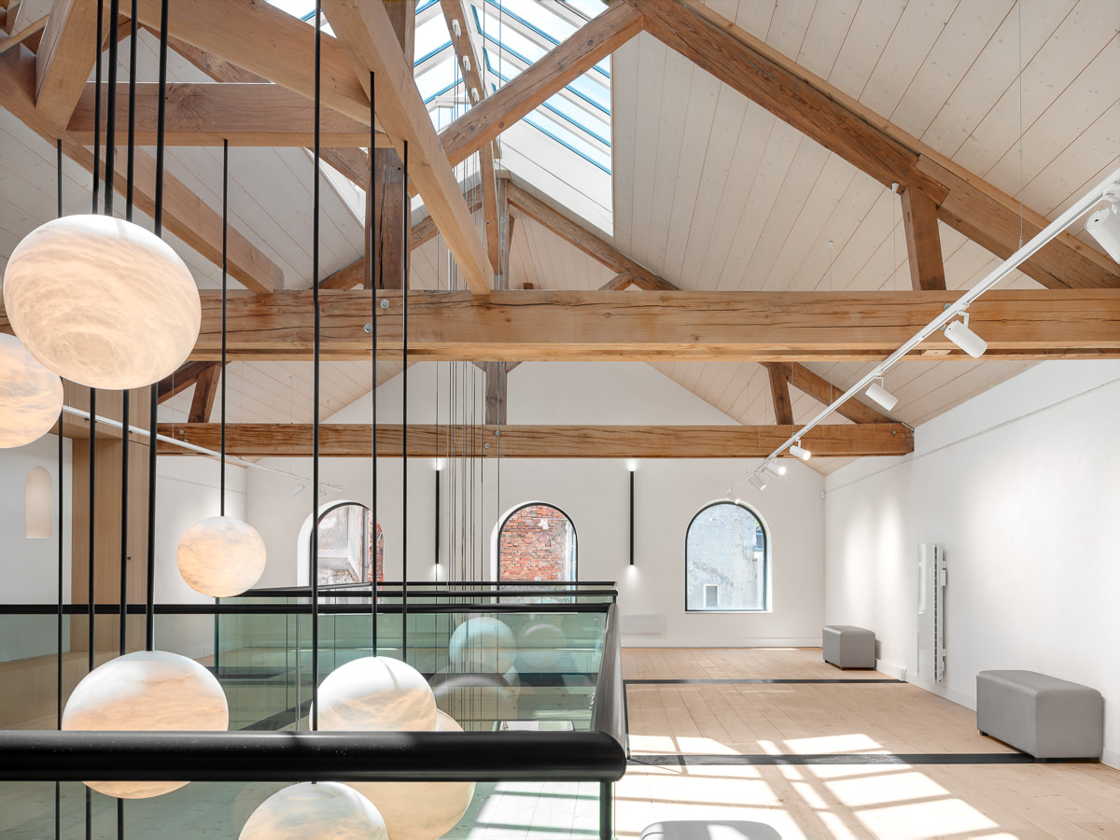
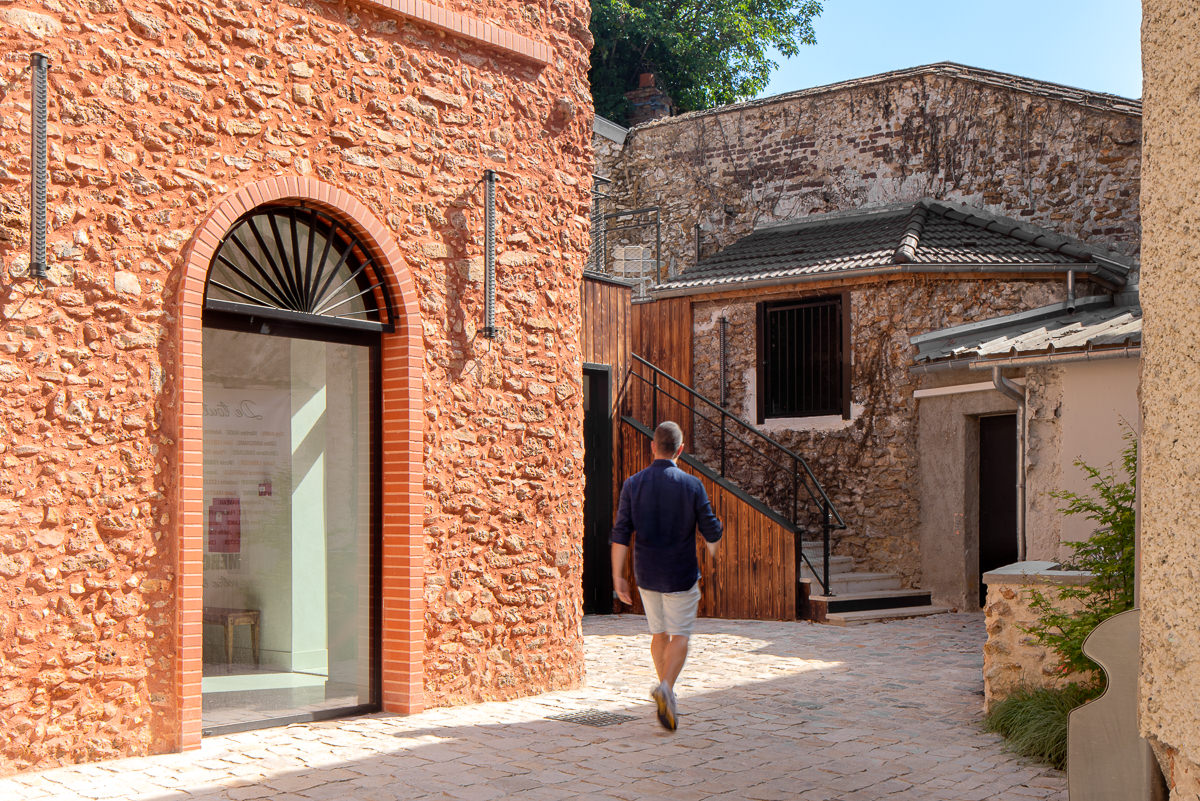
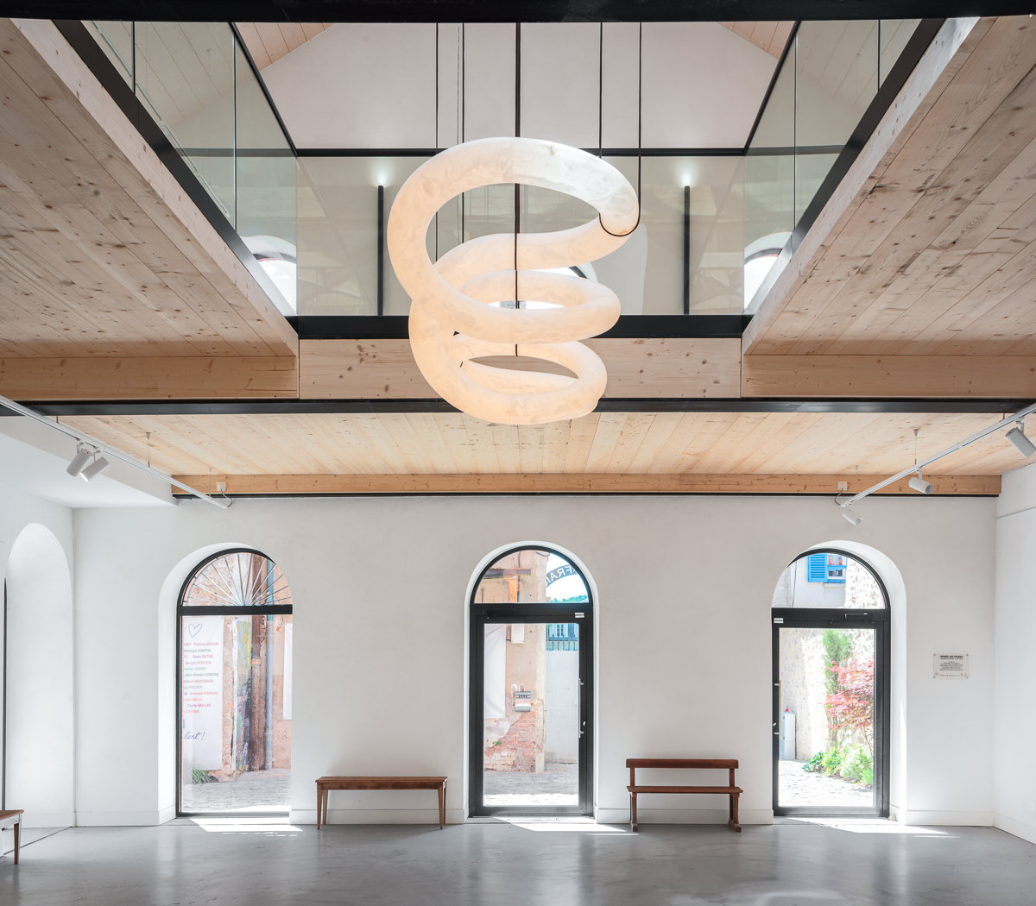
The municipality’s goal is to showcase this iconic building by creating a space for exhibitions and meetings. The renovation will reveal a paved main courtyard and restore the millstone-stone exterior with new openings and a flat-tile roof. A 44-square-meter extension will house technical , restrooms, and a kitchen. The interior will be renovated with bio-based insulation and underfloor heating. The building will include a 130-square-meter exhibition hall and a 41-square-meter community hall, connected to a rooftop garden offering a view of Bièvres, for a total of 298 square meters of renovated space.