PERPIGNAN HOSPITAL LAYS THE CORNERSTONE FOR ITS NEW CANCER CENTER
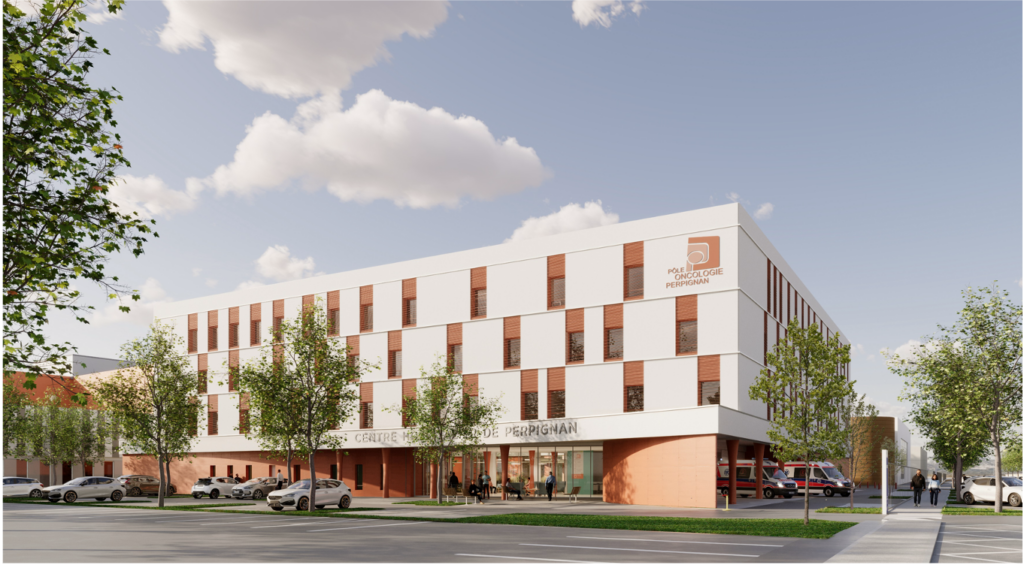
In February, the groundbreaking ceremony was held for the new Cancer Center at the Perpignan Hospital. The project is centered on three main objectives: promoting patient well-being and comfort, optimizing interdepartmental operations, and designing a building adapted to climate change.
Rendering of the new Cancer Center at Perpignan Hospital // Photo by Octav Tirziu
AN ARCHITECTURE THAT IS WELCOMING, PROTECTIVE, AND REASSURING FOR PATIENTS
The building’s architecture was designed as a therapeutic tool in its own right, creating an immediately reassuring and protective atmosphere. This attention to detail is evident from the outside, with a pedestrian plaza and covered entrances that gently guide visitors from the parking lots into the building. The lobby opens onto the reception and admissions area to make the layout clear and serves several waiting and communal spaces. Open, bright, and glass-enclosed,it connects to an interior garden visible from every department. Beyond providing natural light, it offers soothing views to patients and caregivers alike.This relationship between a restful exterior and a protective interior embodies the “cocoon-like” atmosphere sought by the Hospital Center and forms the heart of the project.
“We really focused our efforts on creating an architecture that fosters a sense of calm, with a green space at the heart of the project that promotes well-being,” says Agathe Tournier-Desmesure, the architect and urban planner overseeing the project.
Finally, the use of natural materials helps create an atmosphere of comfort and intimacy, helping to counteract an environment that might be perceived as hostile or depressing.
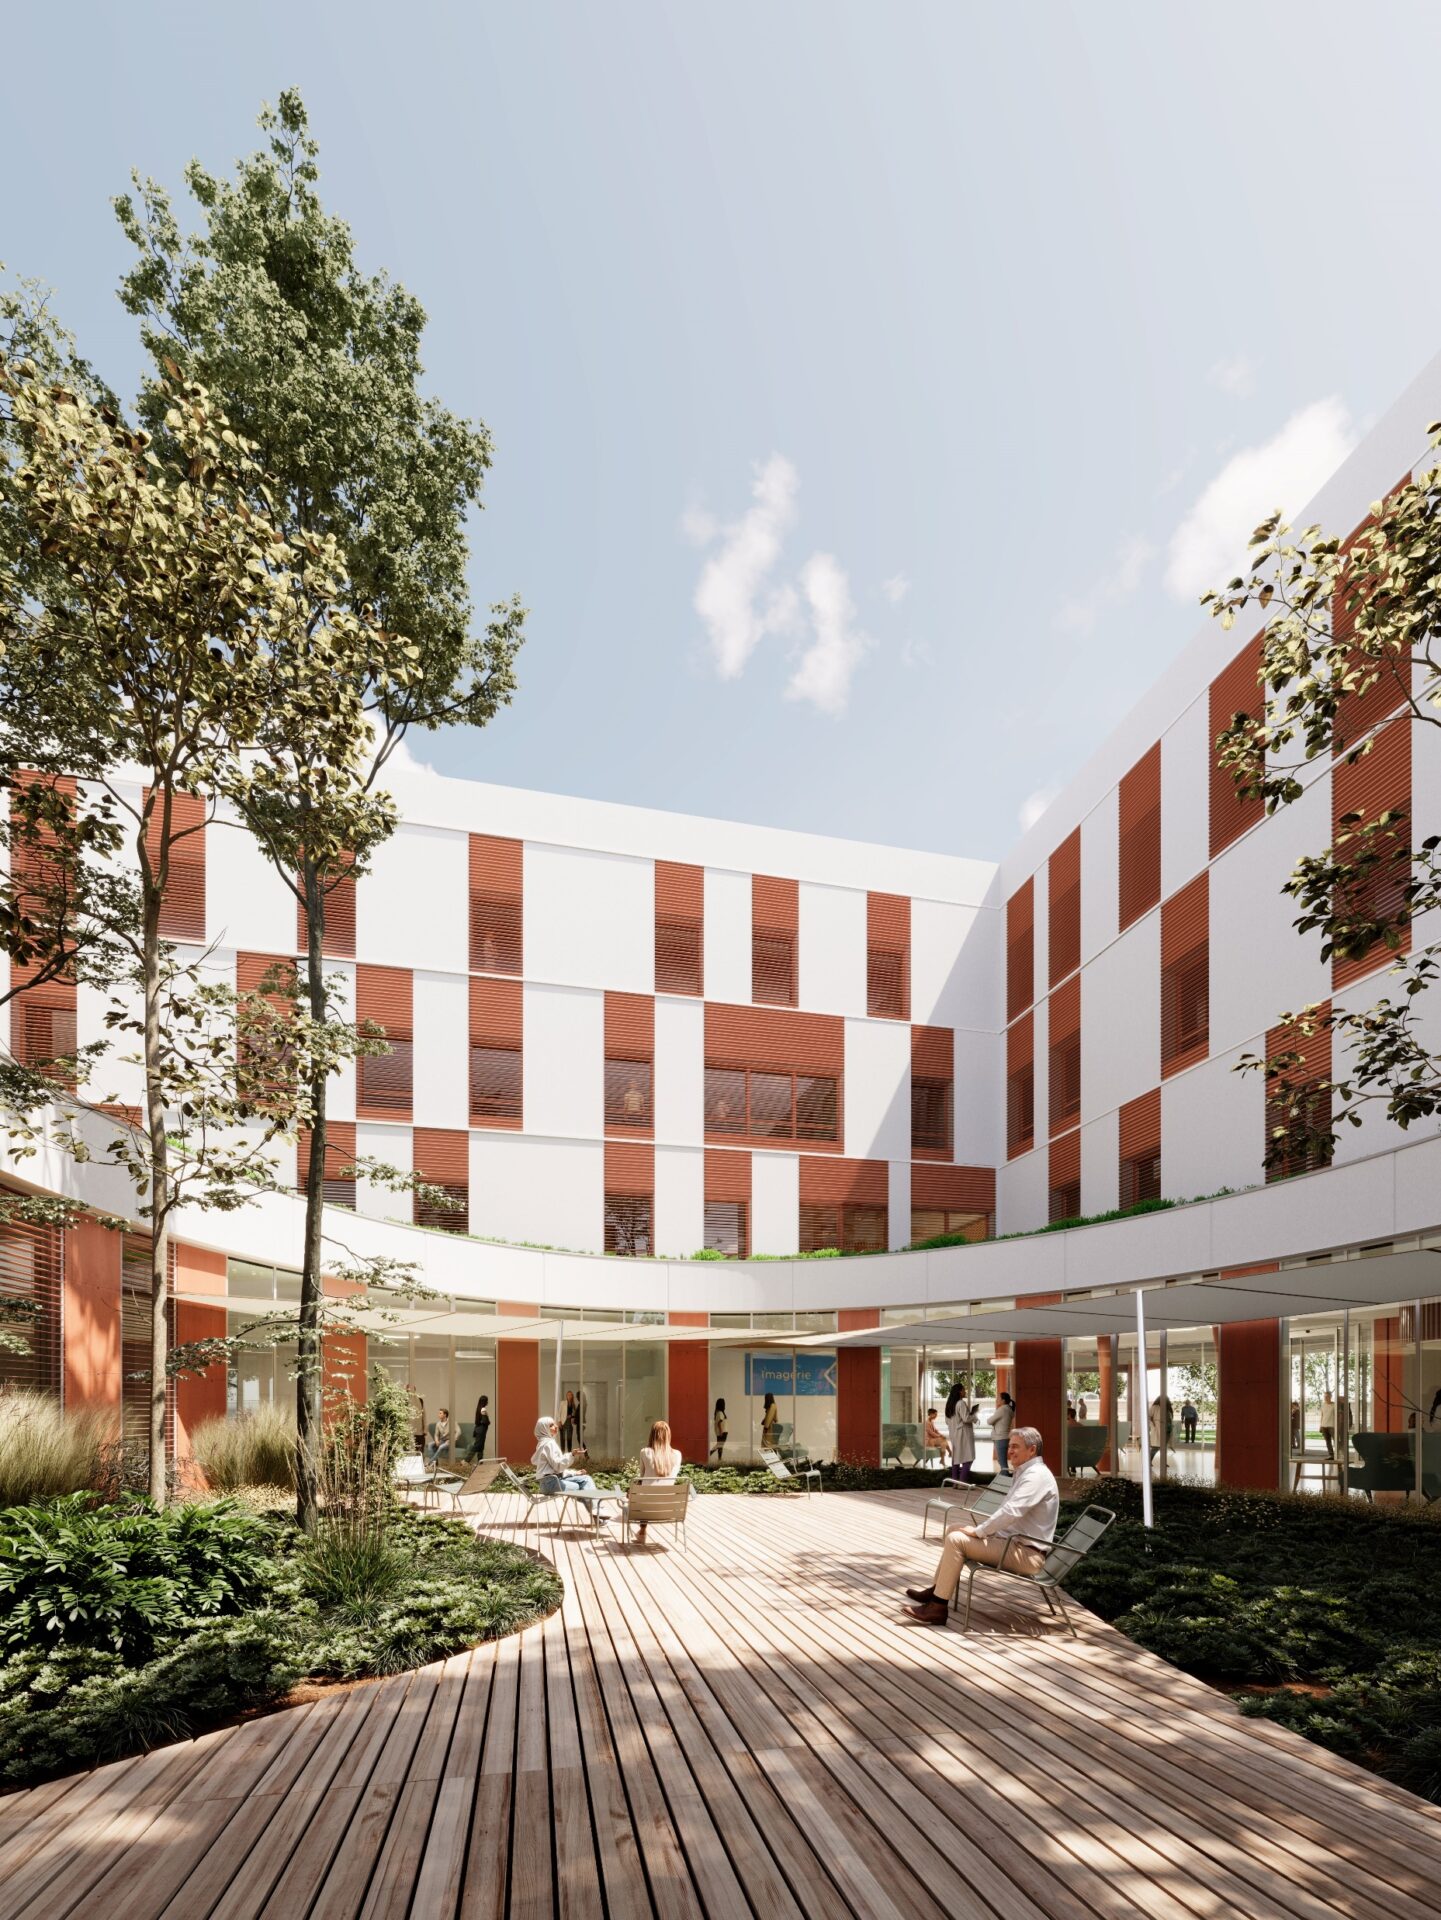
View of the interior garden at the new Oncology Center at Perpignan Hospital // Photo by Octav Tirziu
OPTIMIZED OPERATIONS CENTERED ON THE PATIENT JOURNEY
The second priority isto improve patient care bybringing together a comprehensive range of services under one roof. Streamlining cross-departmental operations enhances patient support at every stage of their care journey.
Services are therefore organized based on logical proximity and distributed according to traffic flows:
The lobby and the imaging center, which handle the highest volume of patients, will be located on the ground floor.
The outpatient center, which includes consultation rooms and the day surgery unit, will be located on the first floor.
The inpatient wardwill be located on the second floor. The oncology unit will be housed in the north wing. It will include 18 private rooms, one of which can accommodate a visitor, with the nursing station situated in the center. The hematology unit, in the north, will be organized according to the same principle and will have 16 beds, including a 6-bed intensive care sub-unit equipped with a sanitary airlock to comply with hygiene protocols. The psychologists’ offices will also be located on this floor.
The pharmacy and pathology departments, as well asa meeting roomandbreak areas reserved for hospital staff, will be located on the third floor.
The fourth and top floor will housethe building's mechanical systems, including the air-handling equipment for the lower levels.
The layout of the spaces allows for the separation of patient flow between bedridden and ambulatory patients, and dedicated logistics access points have also been provided to supply each department without disrupting patient care pathways.
AN APPROACH THAT FOSTERS EFFECTIVE COLLABORATION BETWEEN THE GCC GROUP, THE HOSPITAL, AND THE PROJECT MANAGEMENT TEAM
The Perpignan Hospital Center, in collaboration with Muppy Conseil, launched a design-build project that established, from the outset, the conditions for a productive dialogue with the team led by GCC and comprising the architectural firms A26 and EMaa, as well as the engineering firms Betem, LSB – La Salle Blanche, Emacoustic, and BV Conseil.
“We are very proud to be contributing to this major project for the Perpignan Hospital Center. More than just a functional building, our goal is to create a space that cares for both the caregivers and those receiving care. Every architectural choice has therefore been designed to provide both a welcoming, reassuring, and protective environment for patients and an optimal working environment for staff,” concludes Agathe Tournier-Desmesure.