L'HAŸ-LES-ROSES (94): GROUNDBREAKING CEREMONY FOR A LARGE-SCALE MIXED-USE DEVELOPMENT
The City of L’Haÿ-les-Roses, the developer Cogedim, the public-private partnership CITALLIOS, and our architecture firm officially broke ground on the Villa Trianon project on February 17. Located in the heart of the Locarno district, which is currently undergoing a major transformation, this development will consist of 199 residential units, retail spaces, and a media library. We are focusing on the project’s aesthetic appeal and the inclusion of numerous green spaces to offer future residents a privileged living environment.
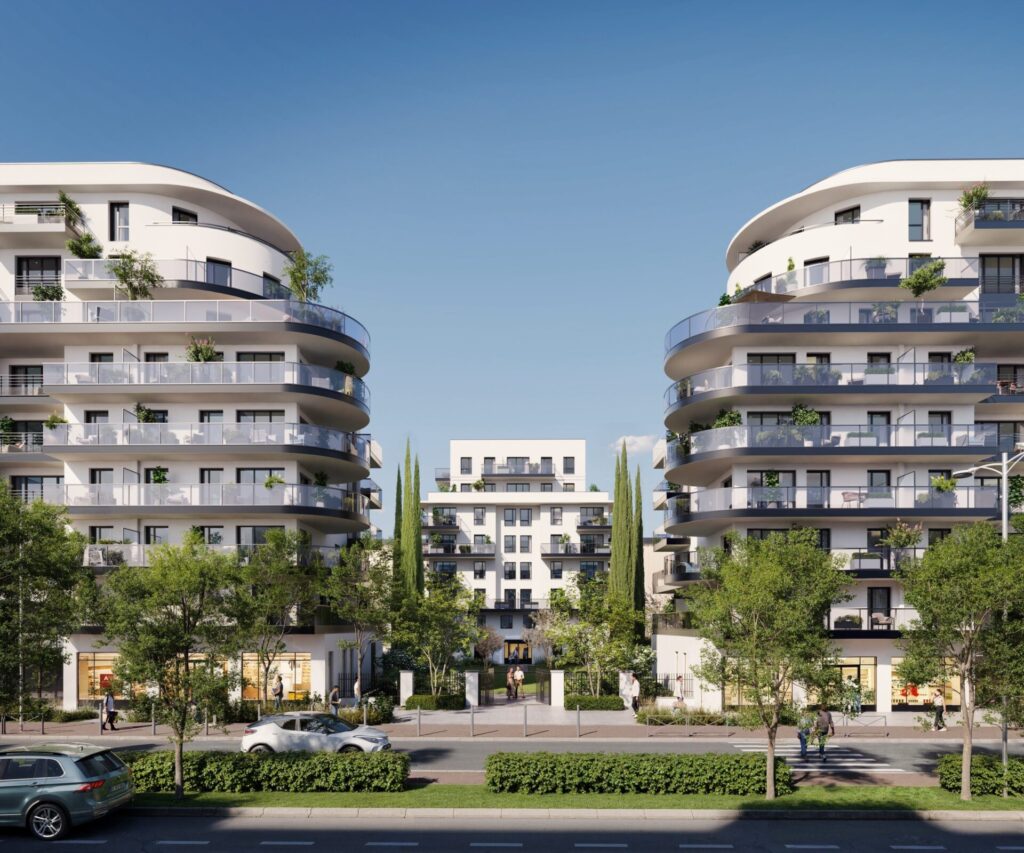
View of the main entrance to Ville Trianon in L’Haÿ-les-Roses (Photo credit: Miysis Agency for Cogedim)
A MIXED GROUP WORKING TO BOOST LOCAL VITALITY
Located about ten minutes from Line 14, Villa Trianon is part ofa comprehensive urban renewal project. The development comprisesfive new buildings, covering an area of approximately 10,000 square meters, which will house:
• 199 units of social housing and affordable housing, ranging from studios to five-bedroom apartments, arranged around a French-style landscaped garden; each unit will have an outdoor space and access to an underground parking garage with 210 parking spaces.
• A 2,500-square-meter media library, for which we were responsible for designing the building envelope, and which will be one of the project’s signature features thanks to a large glass façade and a plaza designed as an extension of the public space to open it up to the city and encourage interaction.
• Finally,three retail spaceslocated on the ground floor of the building will round out the neighborhood’s local amenities.
This program is the result of close collaboration with the municipality and reflects the changing face of L’Haÿ-les-Roses: a town that is gaining new appeal by capitalizing on its proximity to Line 14 while offering an exceptional quality of life just outside Paris.
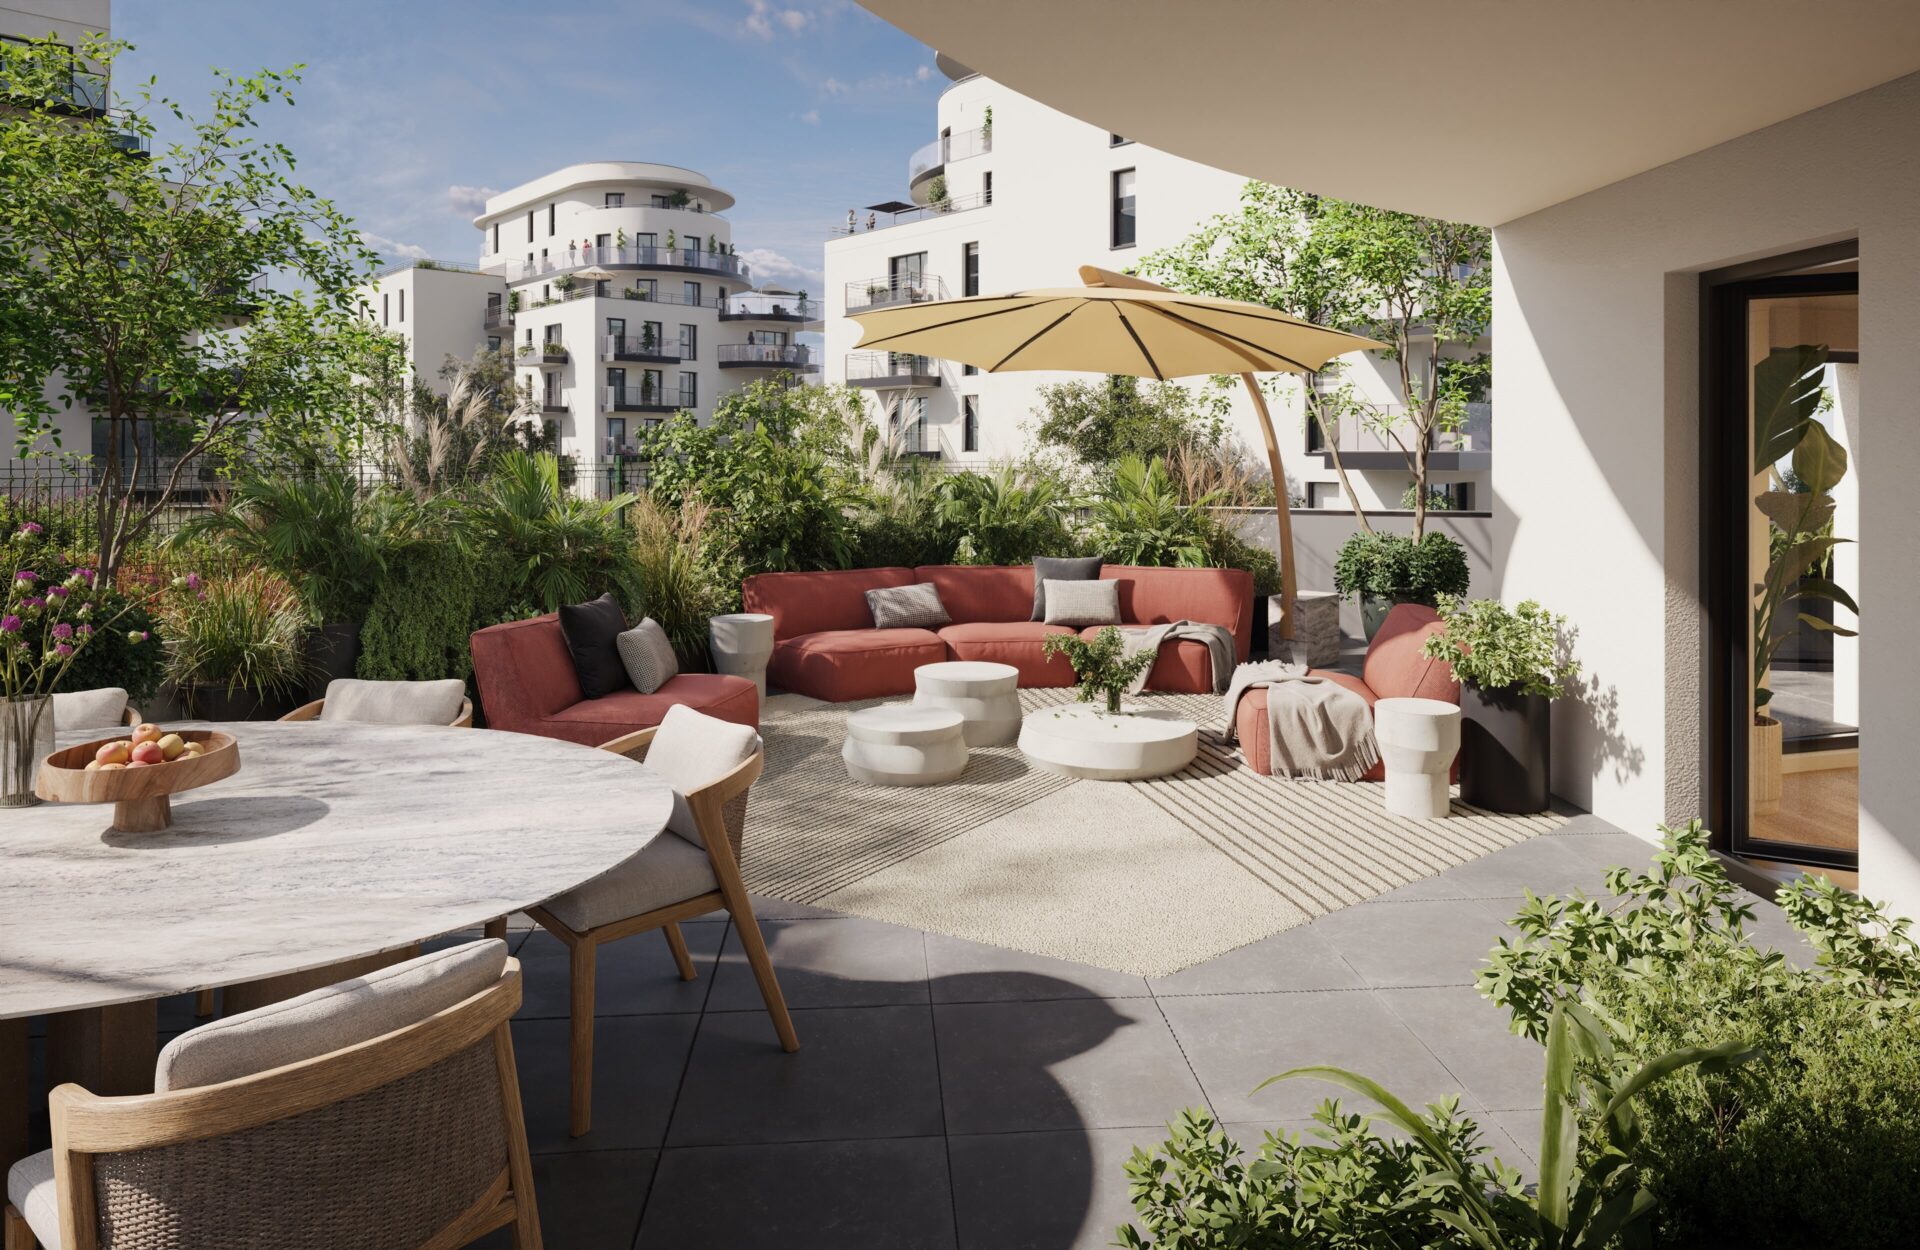
View from the terrace of a residence at Villa Trianon, L’Haÿ-les-Roses (Photo credit: Miysis Agency for Cogedim)
ARCHITECTURE IN MOTION WHERE VEGETATION TAKES CENTER STAGE
The project features a contemporary architectural style with clean lines, characterized by the use ofcurves. This design element draws inspiration from nature and evokes the atmosphere of the nearby Roseraie Park. Special attention was paid to the facades of each building and the materials used to ensurea seamless transition between the architecture and the surrounding greenery.
Vegetation plays a key structural role in the project. Omnipresent, it extends from the gardens at the base of the buildings to the green roofs and will be showcased in a central French-style landscaped garden designed by the firm Land’Act.This bioclimatic approach promotes residents’ well-being while also helping to combat urban heat islands.
“Our goal was to balance urban density with quality of life by designing a project where buildings and nature coexist in perfect harmony. In particular, we made sure to include numerous visual openings to create a constant connection between the interior and exterior, ” explains Elliott Laffitte, the firm’s president and project lead.
The 199 apartments are scheduled for completion by the end of 2027, and the entire project by the second half of 2028.

View of the forecourt of Villa Trianon, L’Haÿ-les-Roses (Photo credit: Miysis Agency for Cogedim)
Villa Trianon – Town Hall of L’Haÿ-les-Roses in partnership with CITALLIOS
Client: Cogedim
Architect: Agence A26 Architecture
Structure: BA Structure
Fluids: MCH Engineering Building
Heating and Cooling: MCH Engineering Building
Economics: DAL Delporte Aumond Laigneau Consulting Firm
Landscape: Land’Act
VRD: Urbanity
Acoustics: Altia
AMO Environment: Althéma